
Architecture Intern
Summer 2026Ibáñez and Shaw Architecture · Fort Worth, Texas
Advanced the development of a firm art project, joined site visits, and helped prepare competition drawings for completed projects and projects under construction.
Architecture student · University of Arkansas
I’m Penn Smith, a designer and maker interested in the ways thoughtful architecture can bring people, material, and landscape together.

From civic learning spaces to practical fabrication, each project begins with close attention to its context.
About + Resume
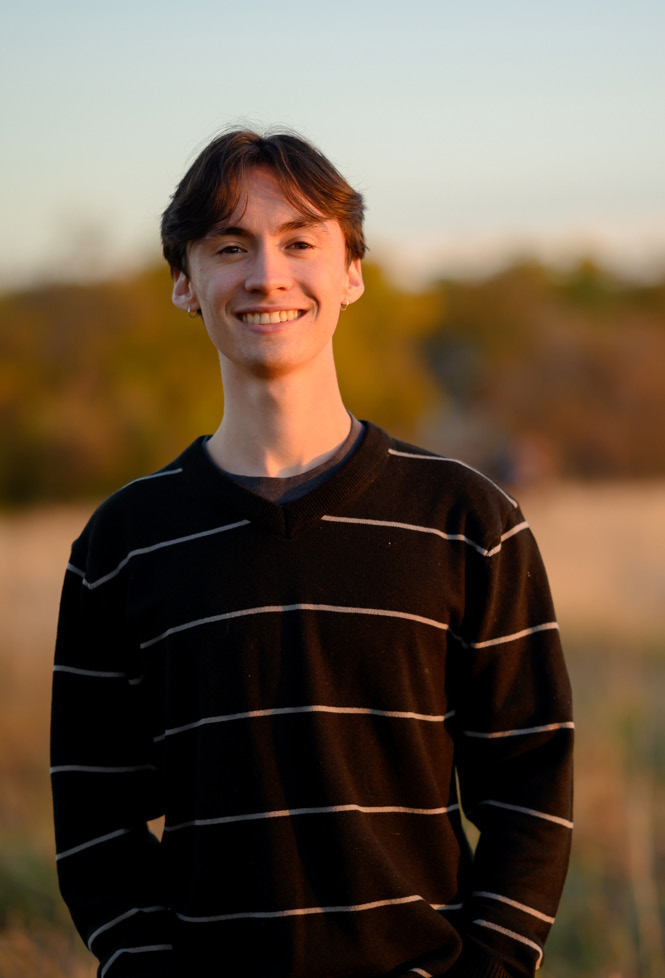
I’m a Bachelor of Architecture student at the University of Arkansas School of Architecture and Design, graduating in May 2027.
I believe architecture carries a responsibility to improve the built environment for future generations. My work explores how careful observation, clear ideas, and practical testing can lead to spaces that feel generous and connected to their surroundings.
At the University of Arkansas Laser and Model Lab, I help students bring ideas into the world through laser cutting, shop tools, and 3D printing. I’m happiest learning alongside others, in the studio, in the shop, or outside with a sketchbook.
Resume
Architecture, fabrication, and community focused design.
Download resumeIbáñez and Shaw Architecture · Fort Worth, Texas
Advanced the development of a firm art project, joined site visits, and helped prepare competition drawings for completed projects and projects under construction.
Fay Jones School of Architecture and Design
Help students turn design concepts into built work, and maintain and calibrate laser cutters, 3D printers, CNC machines, vacuum forming equipment, and other shop tools.
Fay Jones School of Architecture and Design
Support CNC processes, maintain the shop, and assist design studios with fabrication needs.
Starbucks · Dallas, Texas
Prepared handcrafted beverages and provided personalized service for 400+ customers daily in a busy café.
Fay Jones School of Architecture and Design
Bachelor of Architecture · Expected May 2027
Bonton Farms · Heart House · For the Love of the Lake · Special Olympics Texas · Boys & Girls Clubs of Greater Dallas · Juliette Fowler Communities
Beyond the studio
A place for the experiments, milestones, and conversations that shape the work around the projects.
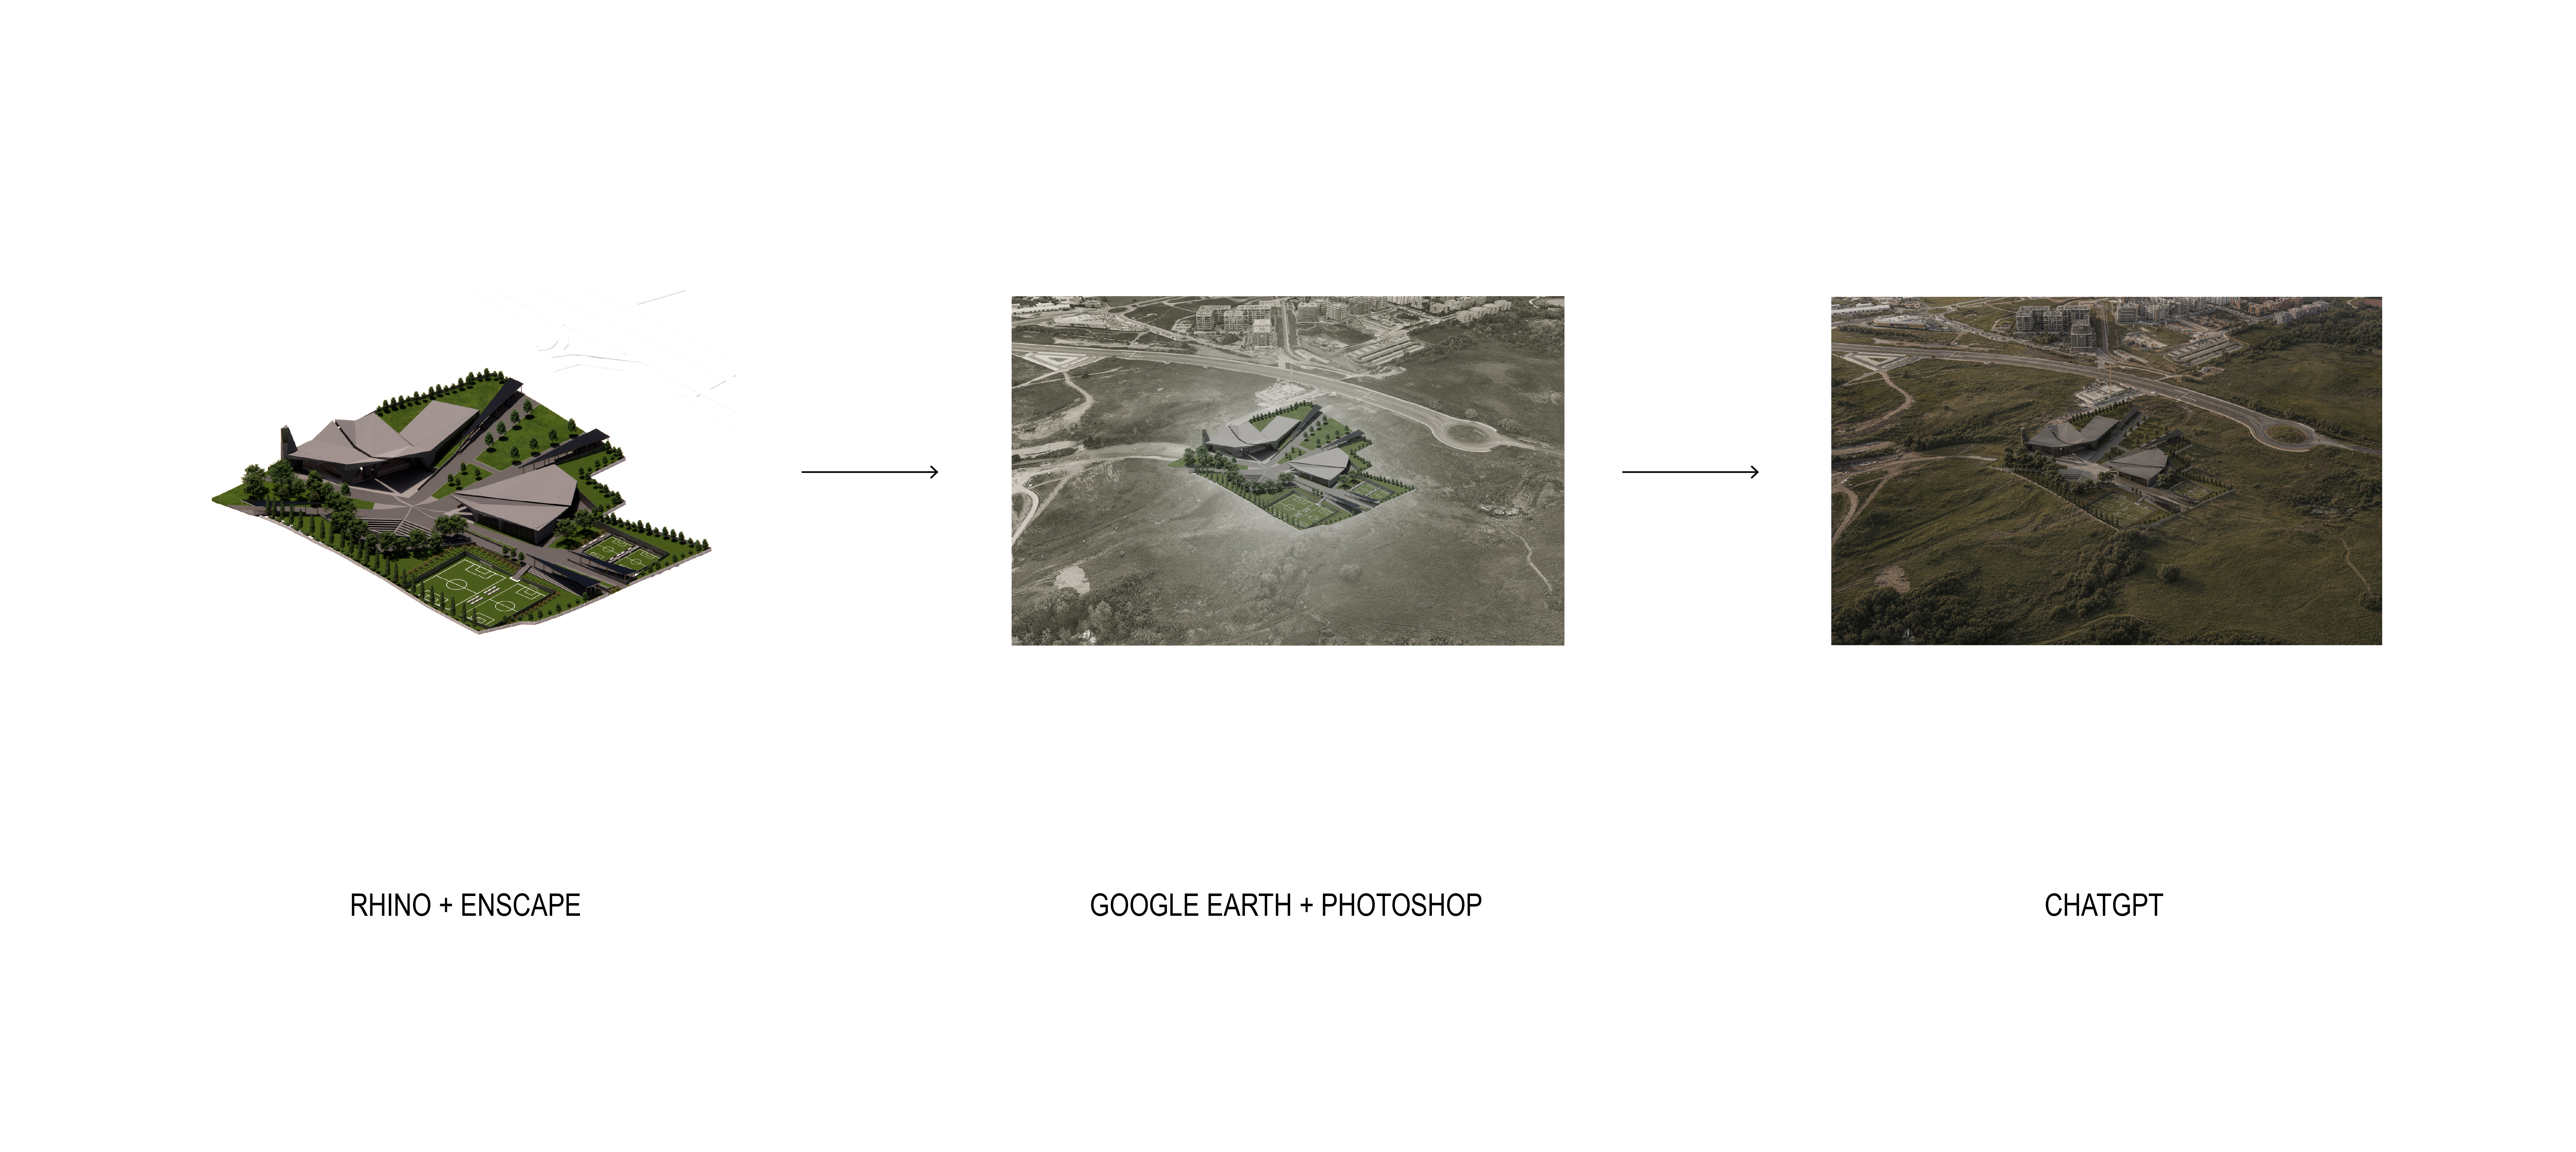
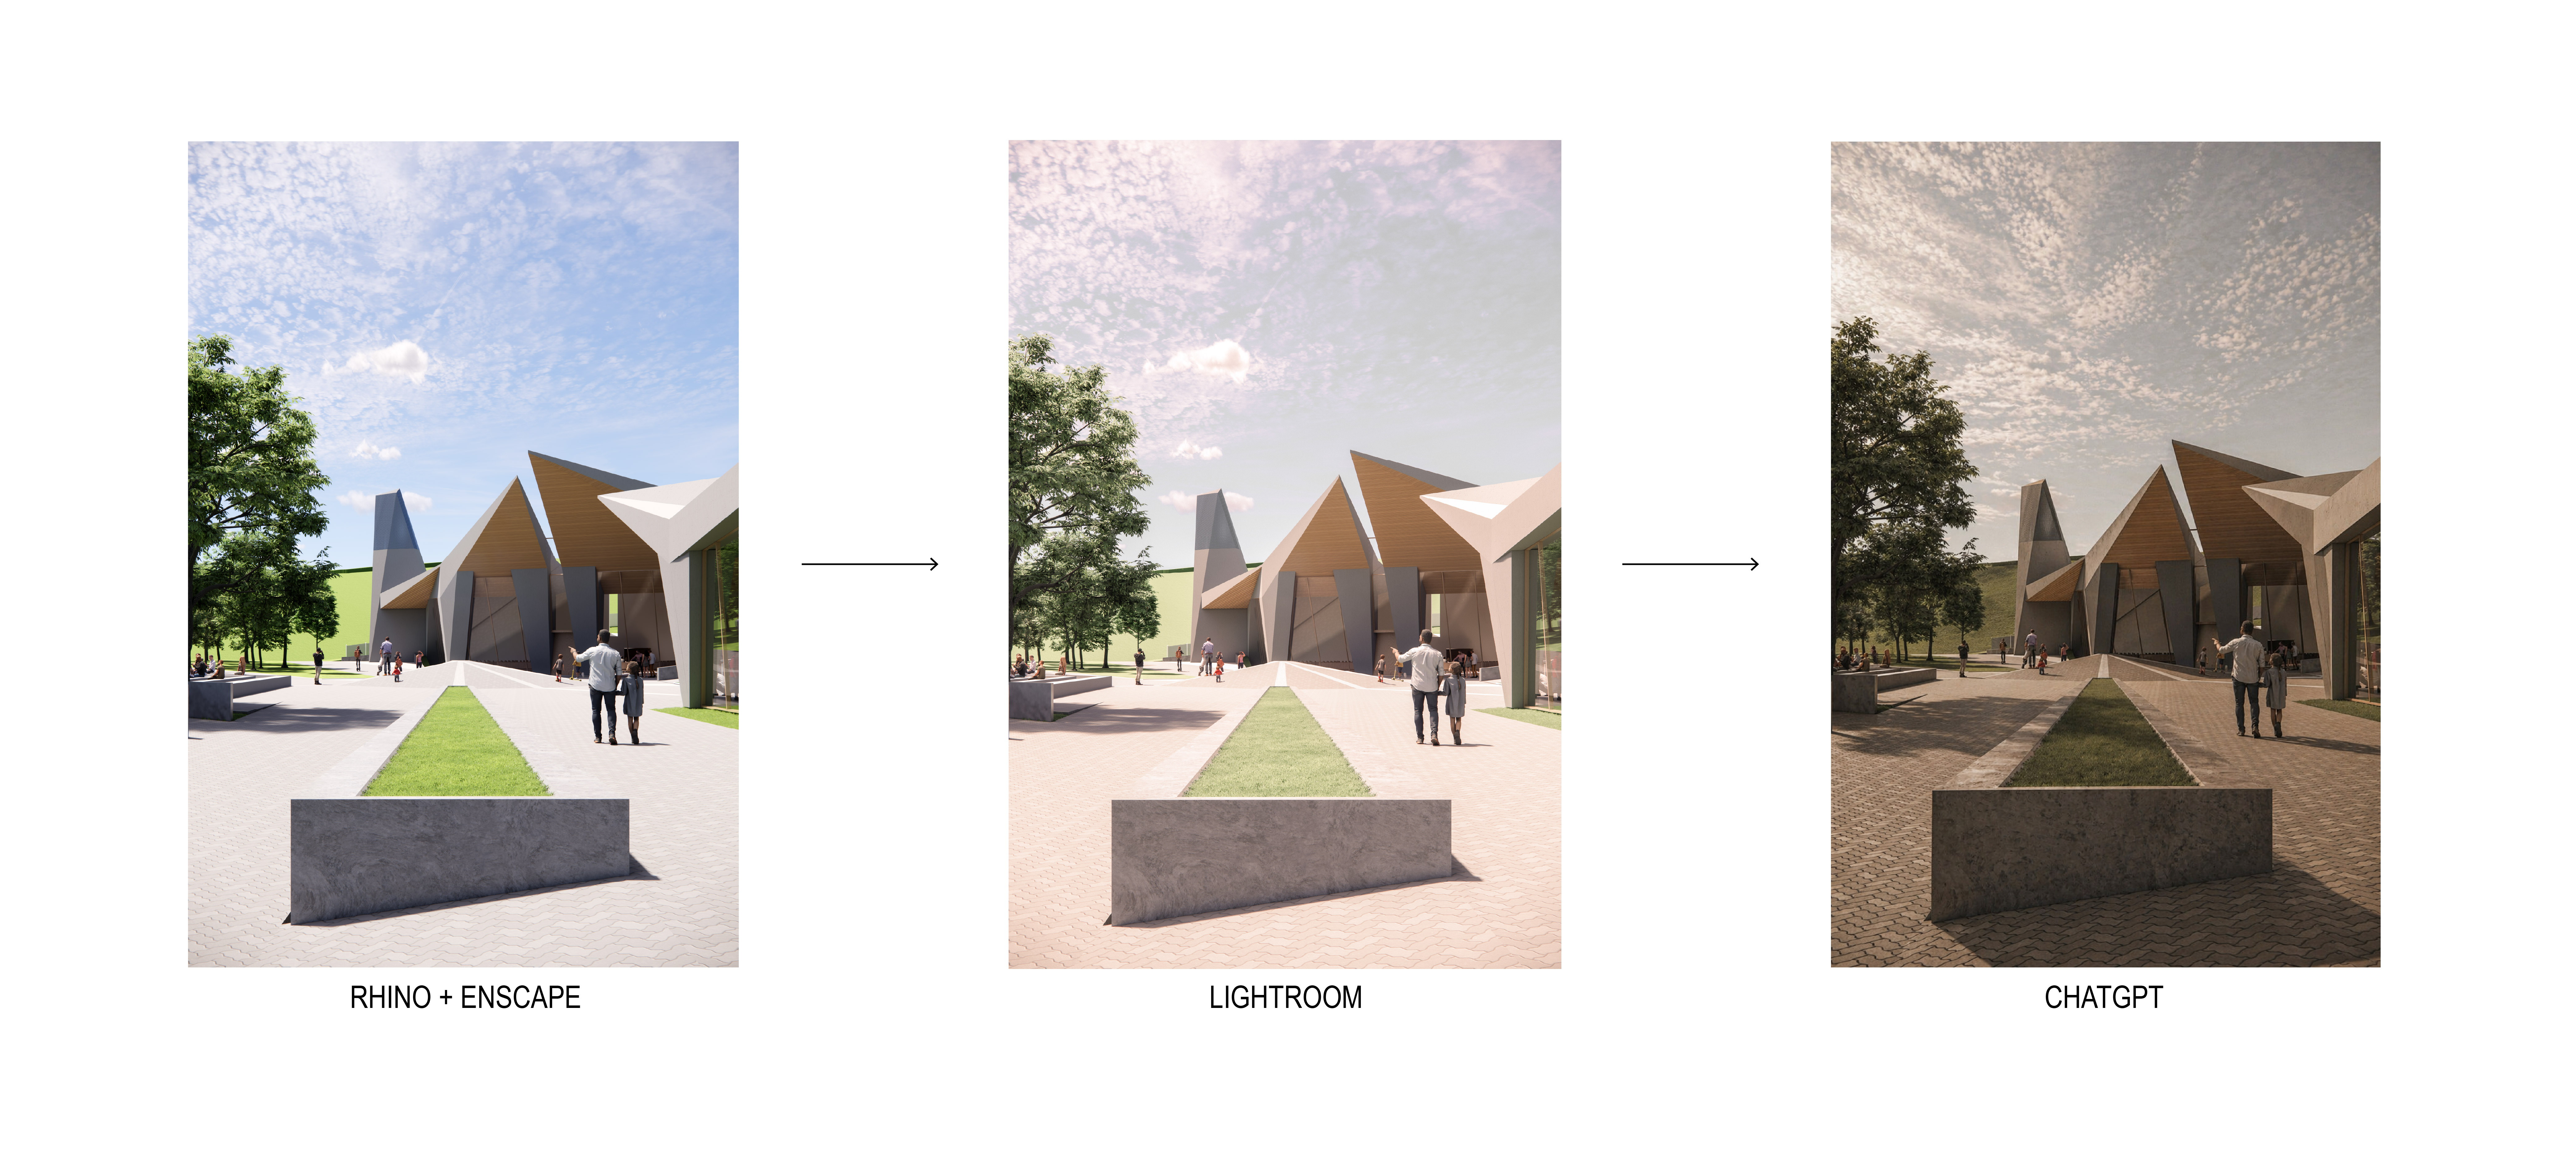
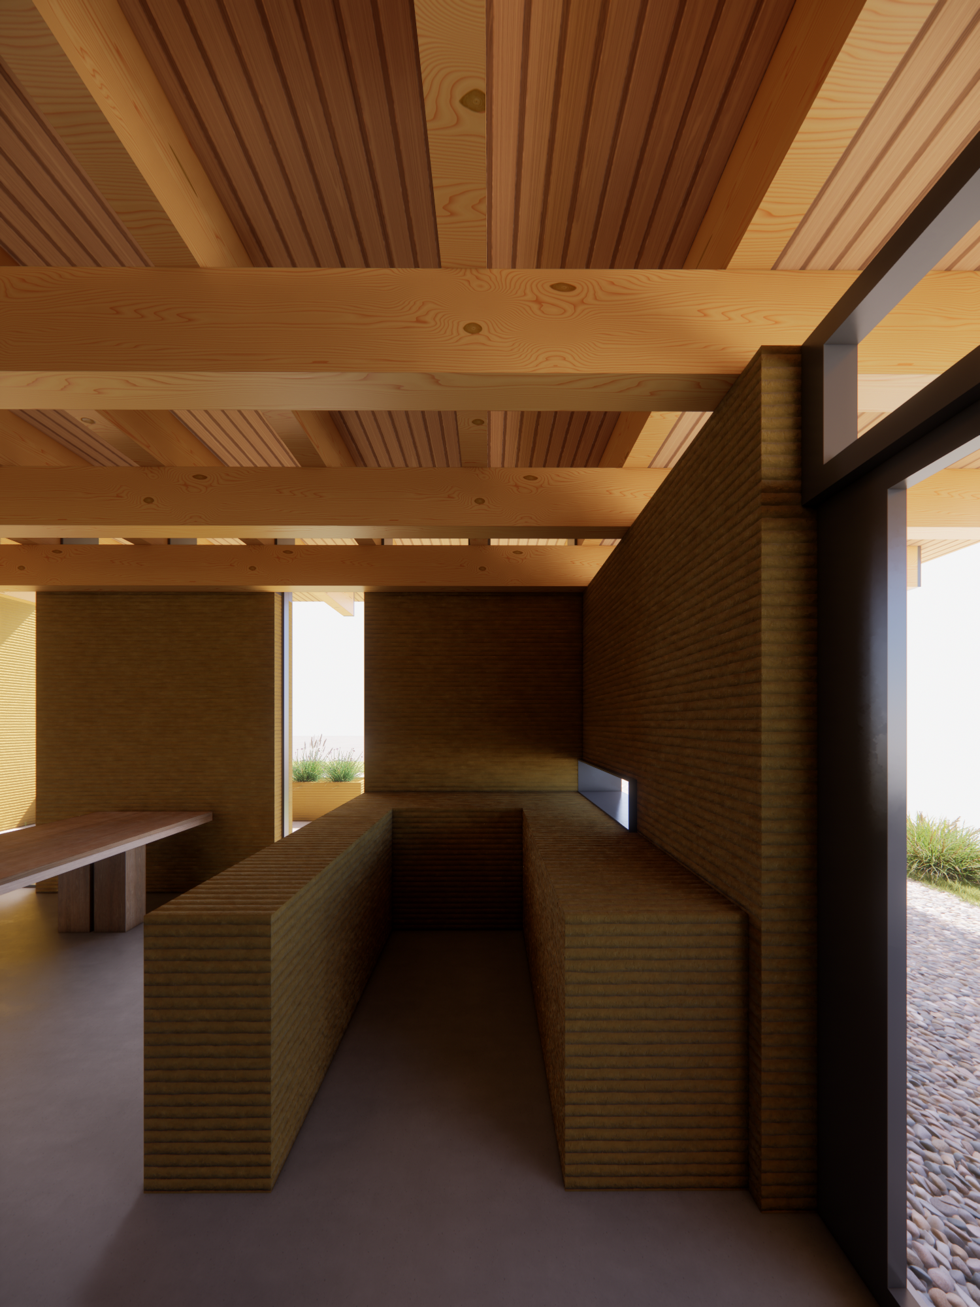
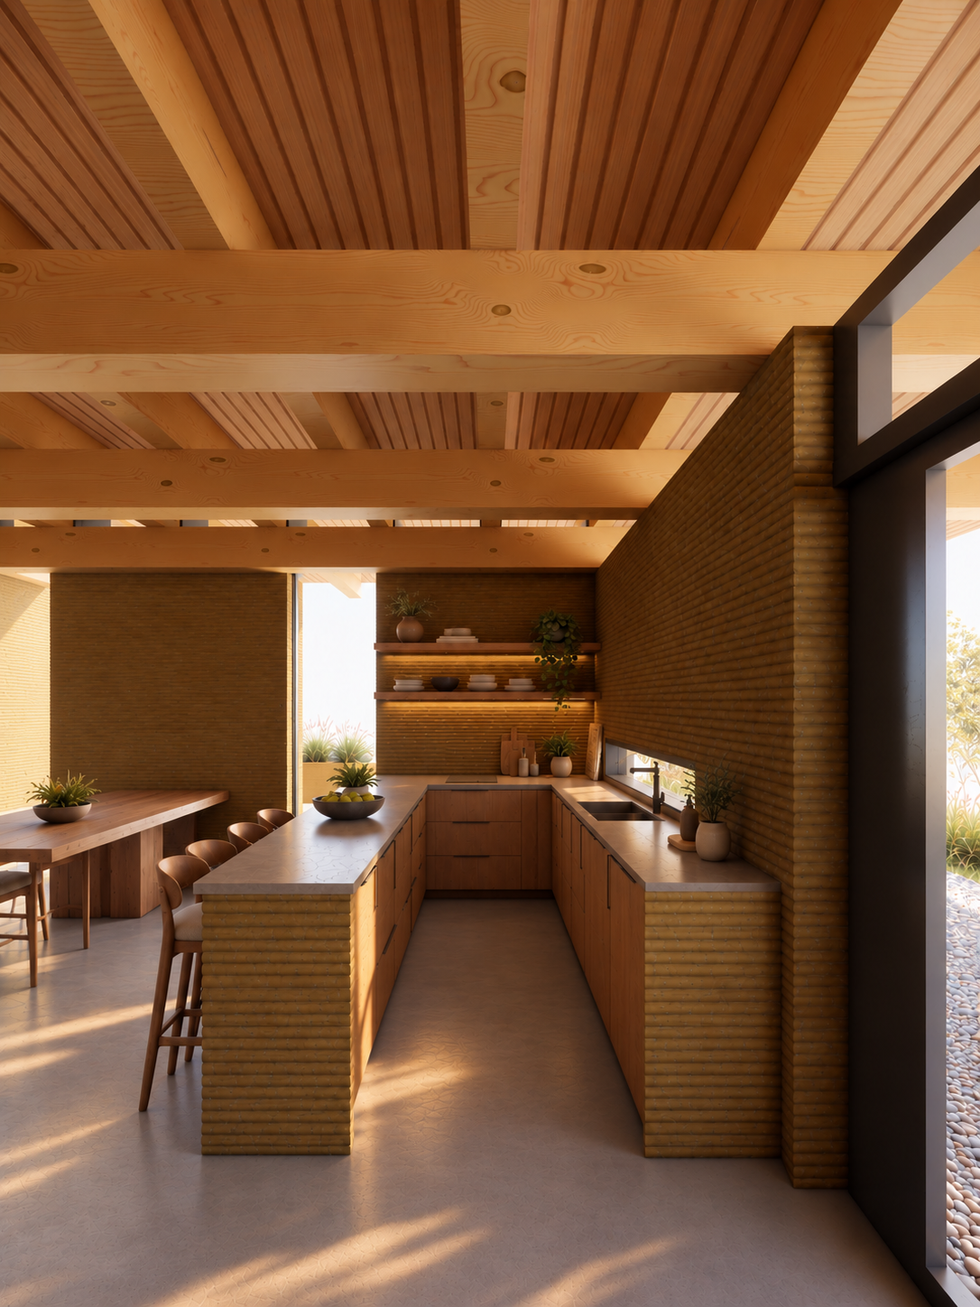
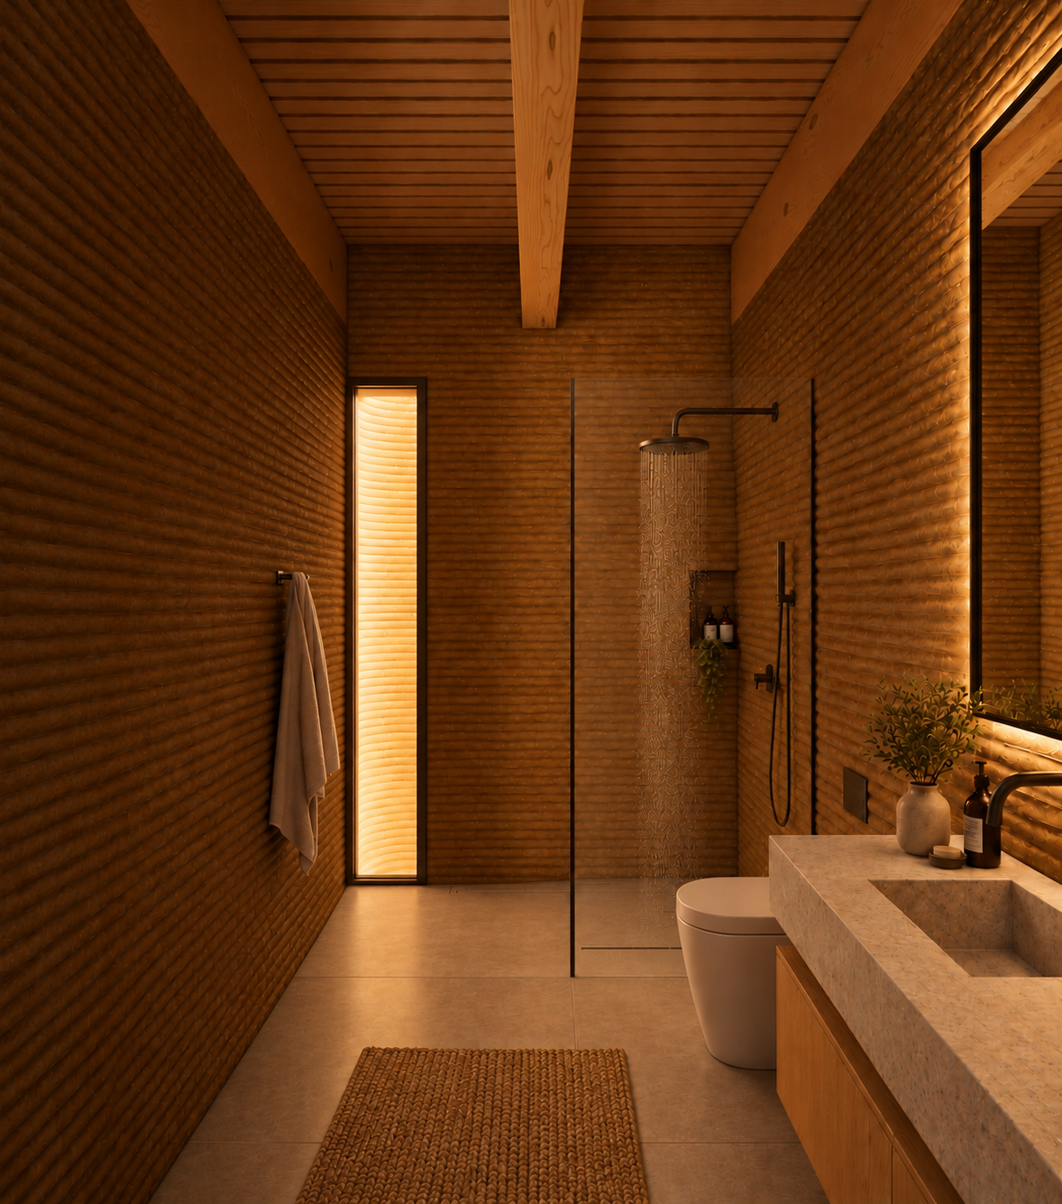
Three visual studies showing how AI supported rendering, rapid iteration, and photo postproduction.
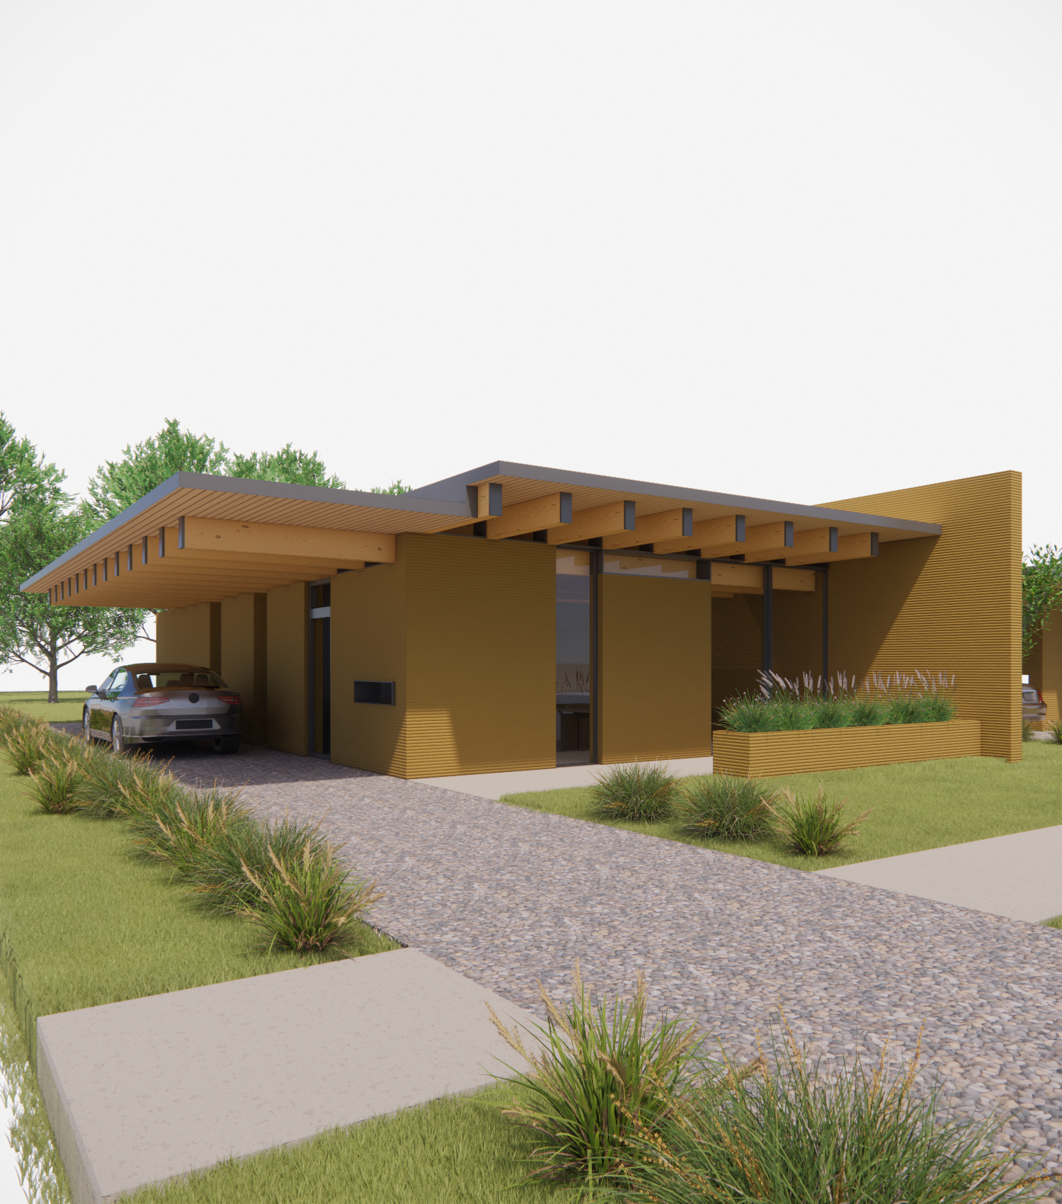
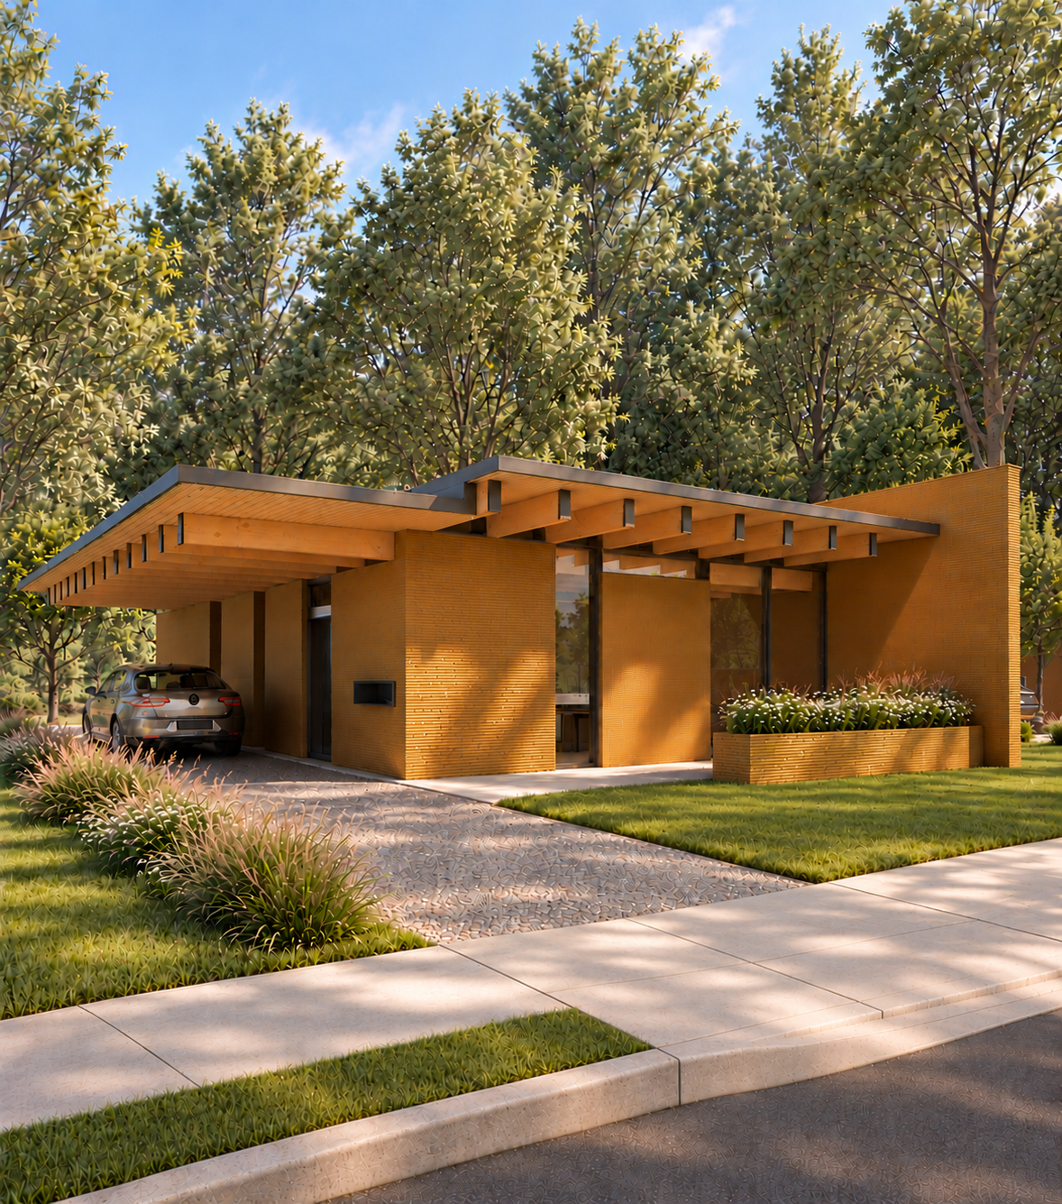
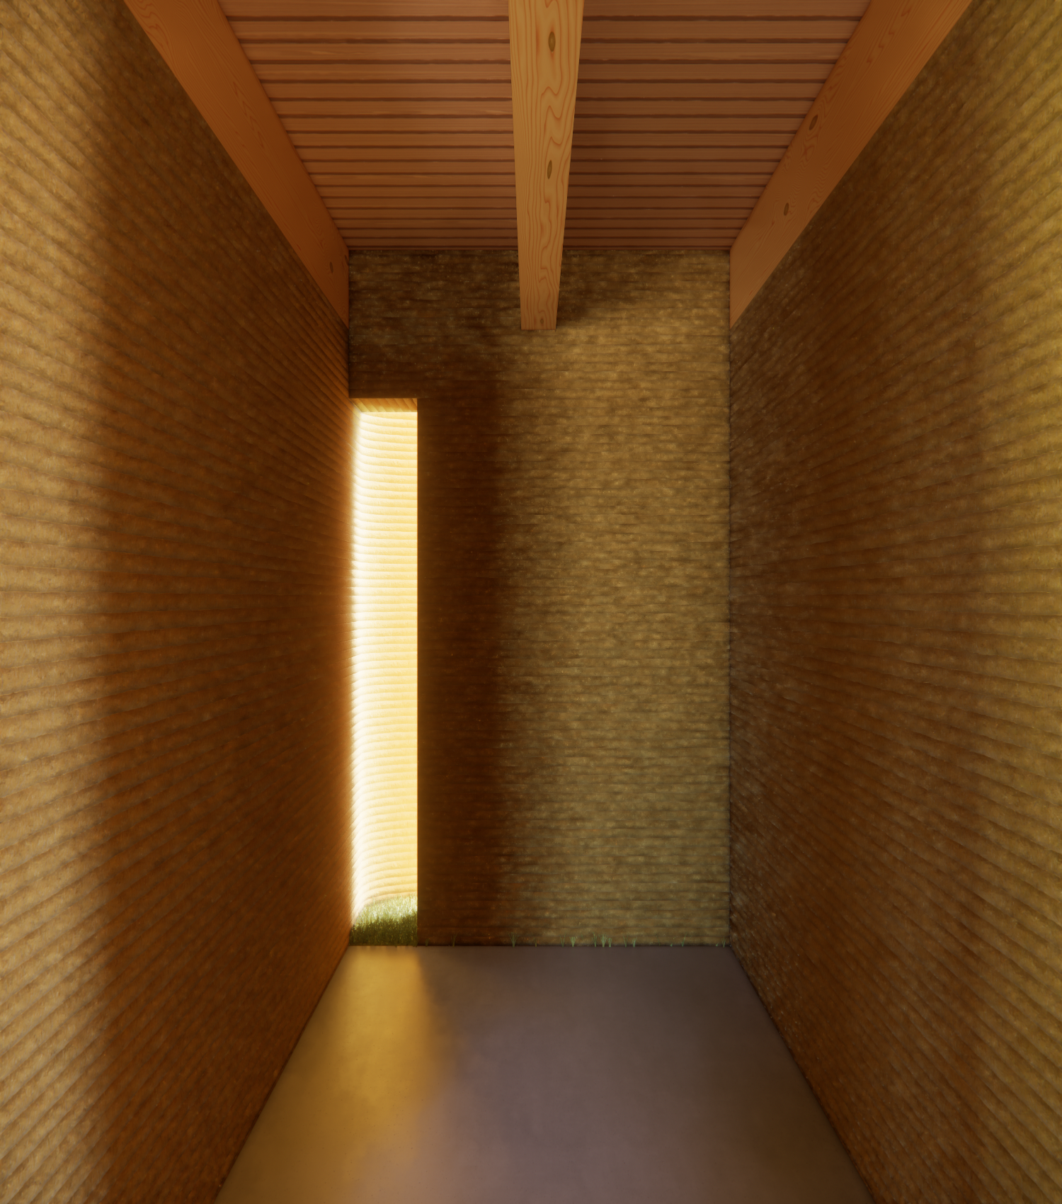
For Reframing the Edge, Grayson Sheffler and I explored AI-assisted postproduction to communicate the atmosphere and intent of our architecture.
We modeled in Rhino and rendered and textured in Enscape. Perspective images were refined in Lightroom before controlled ChatGPT adjustments to lighting, texture, and material qualities. For the axon, Google Earth and Photoshop established the site context before the AI refinement.
We limited AI to these controlled adjustments, avoiding new objects or unintended elements while maintaining authorship and allowing more time for design development.
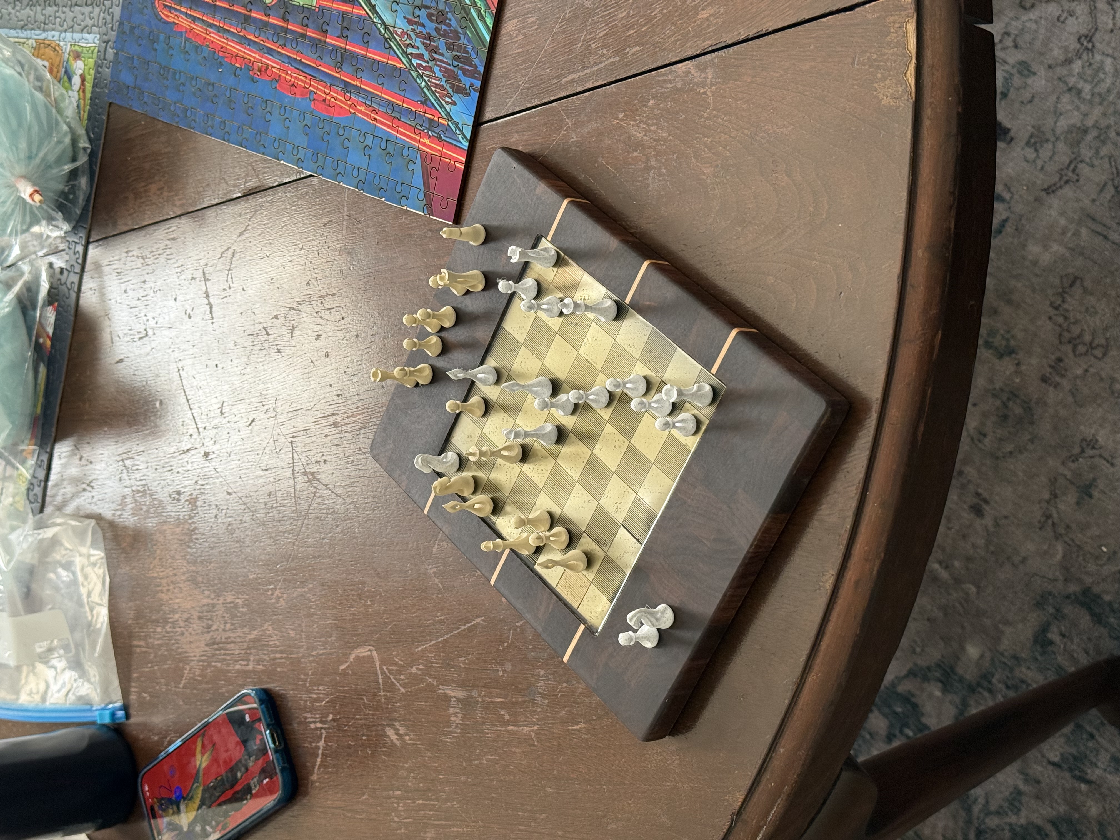
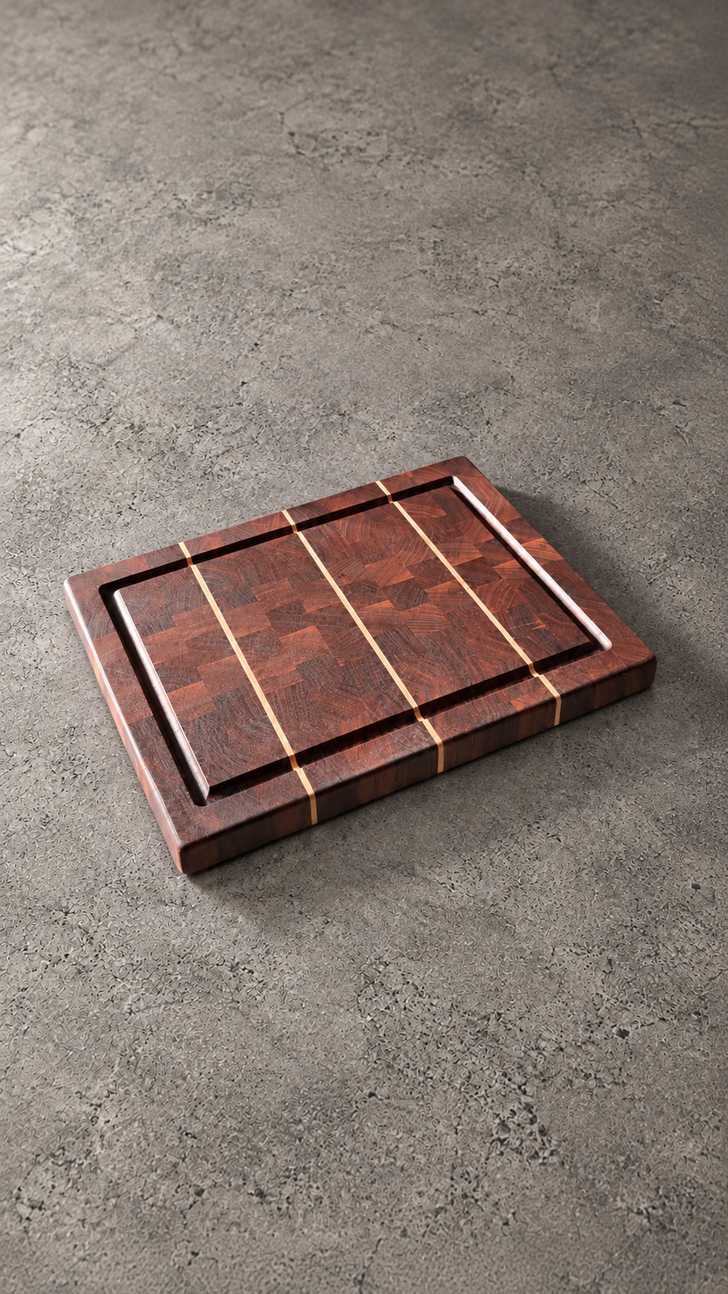
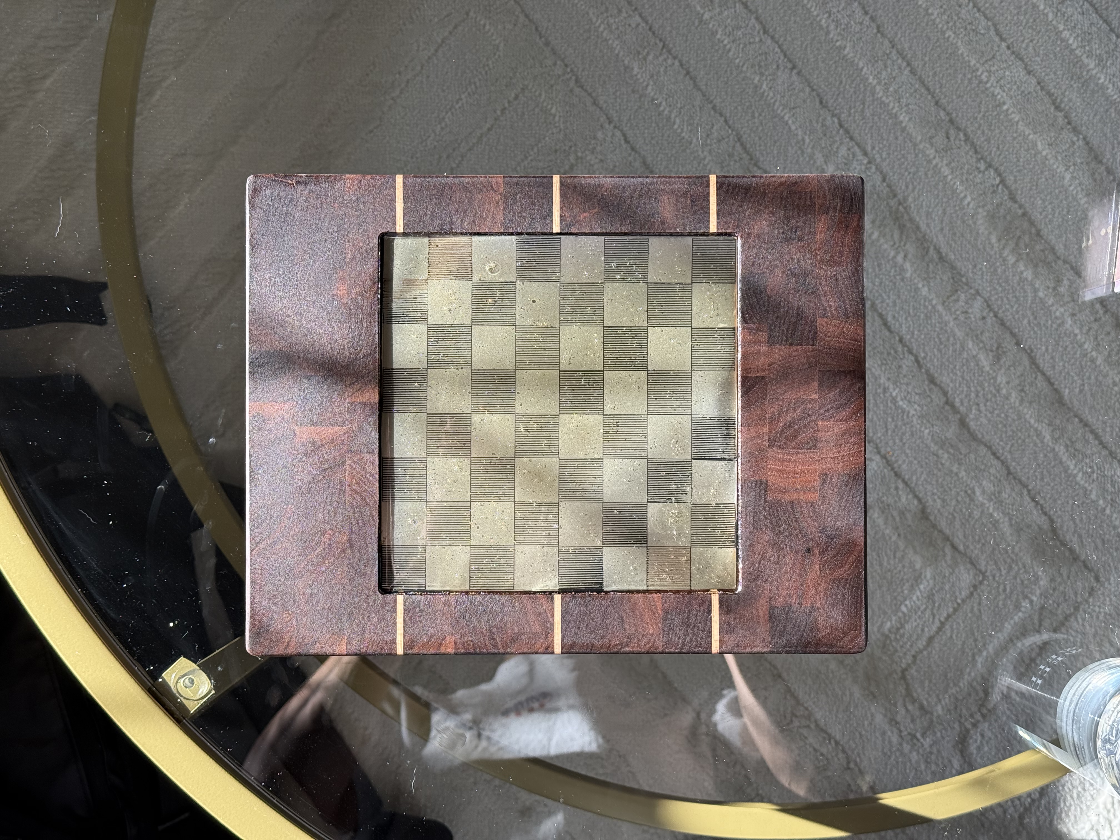
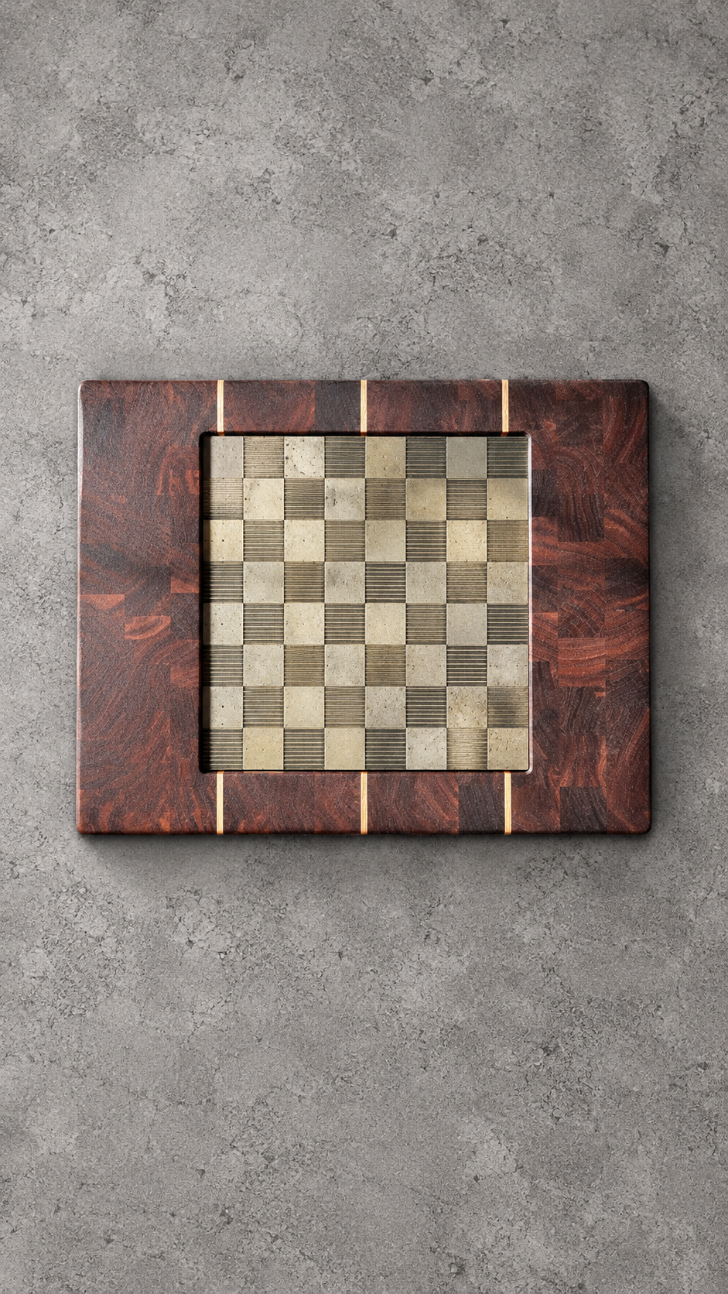
Original photographs of the handmade cutting board alongside their AI post-processed versions.
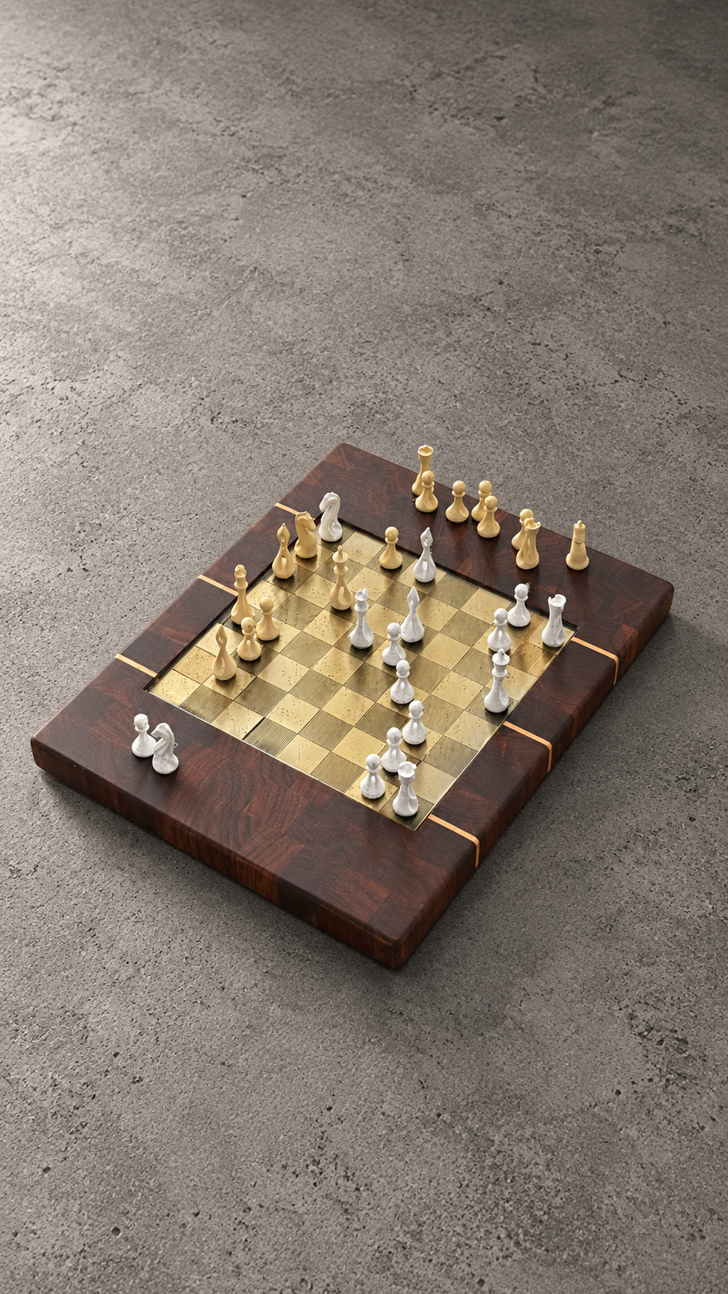
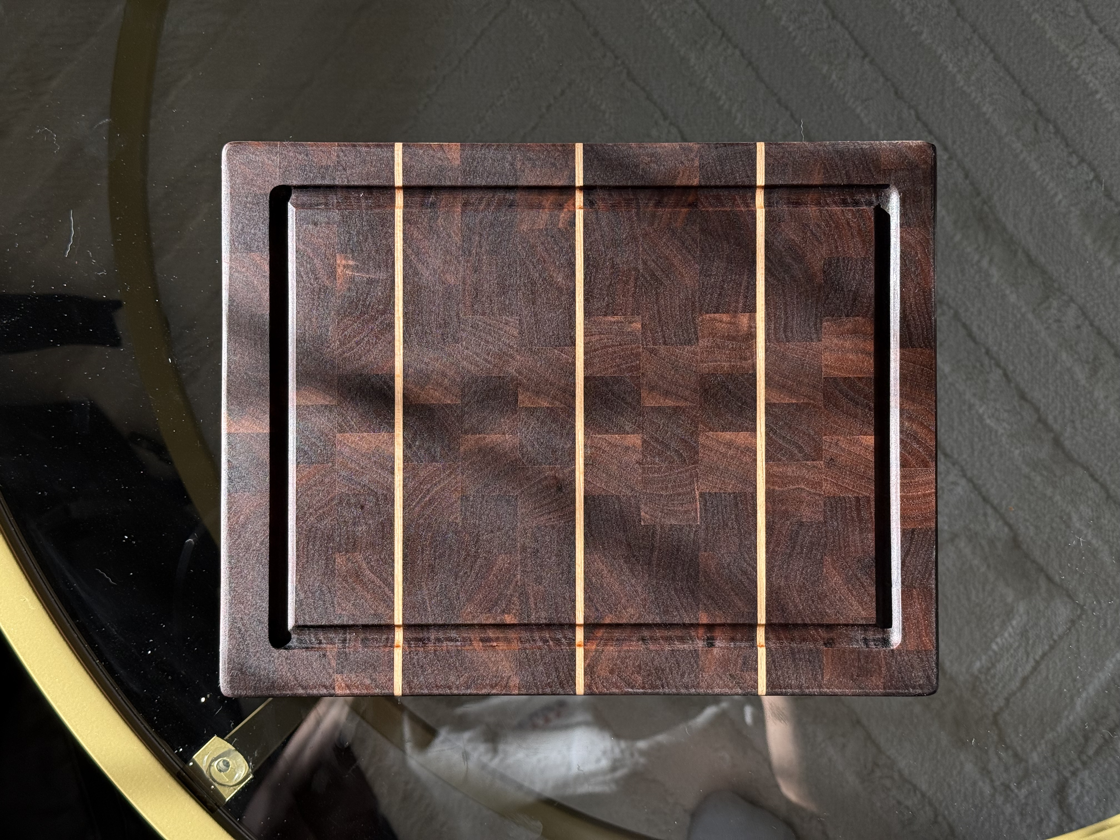
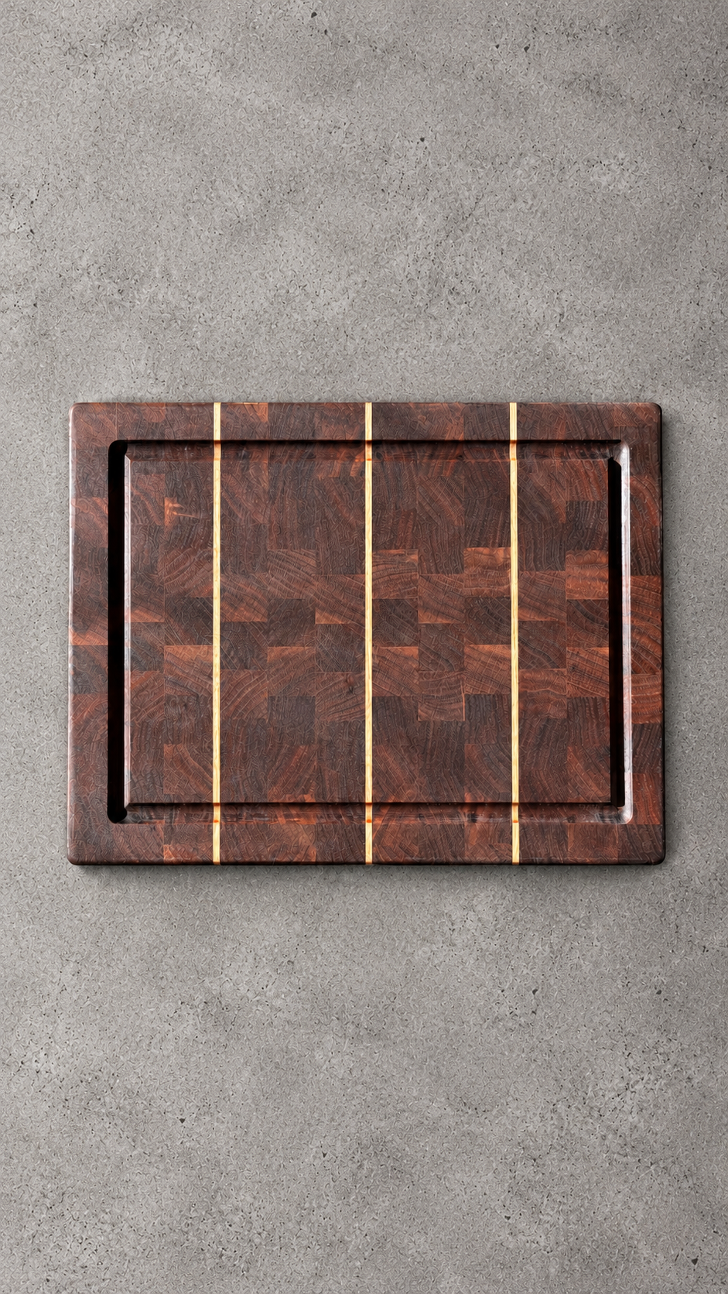
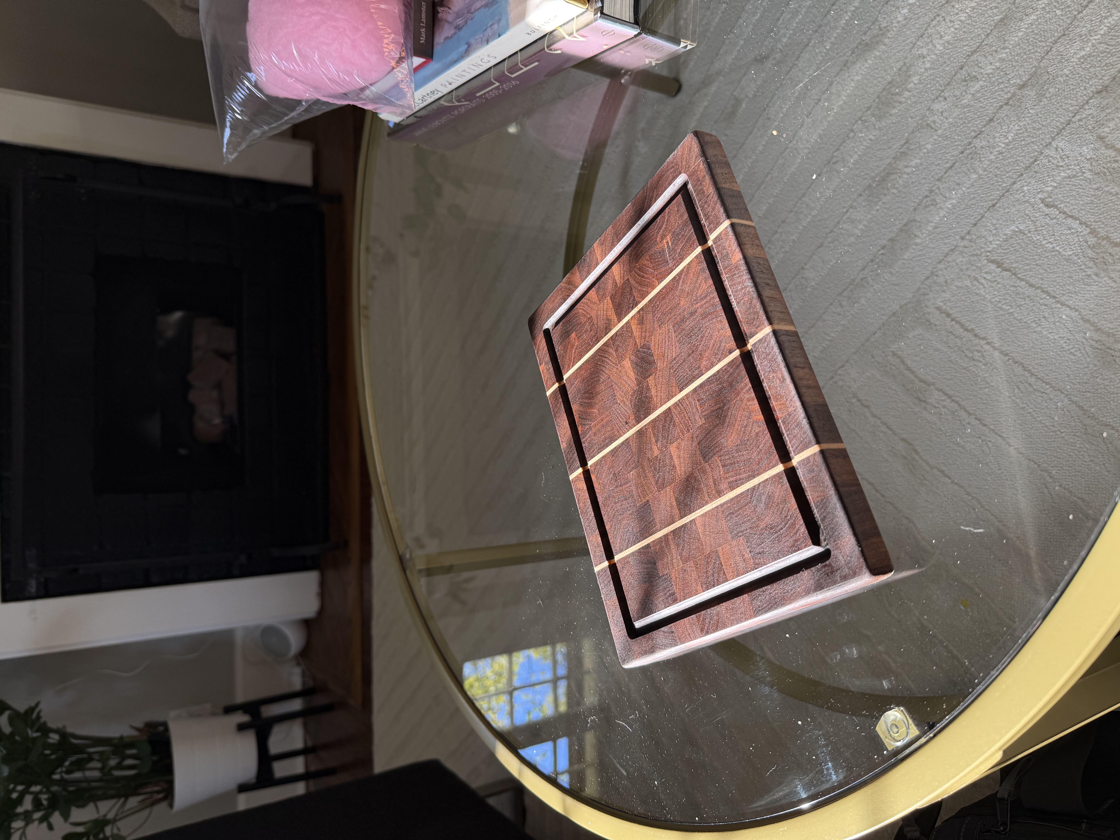
Enscape views used as inputs for ChatGPT renders to explore design directions quickly.
Competition work developed with collaborators and shaped for real places.
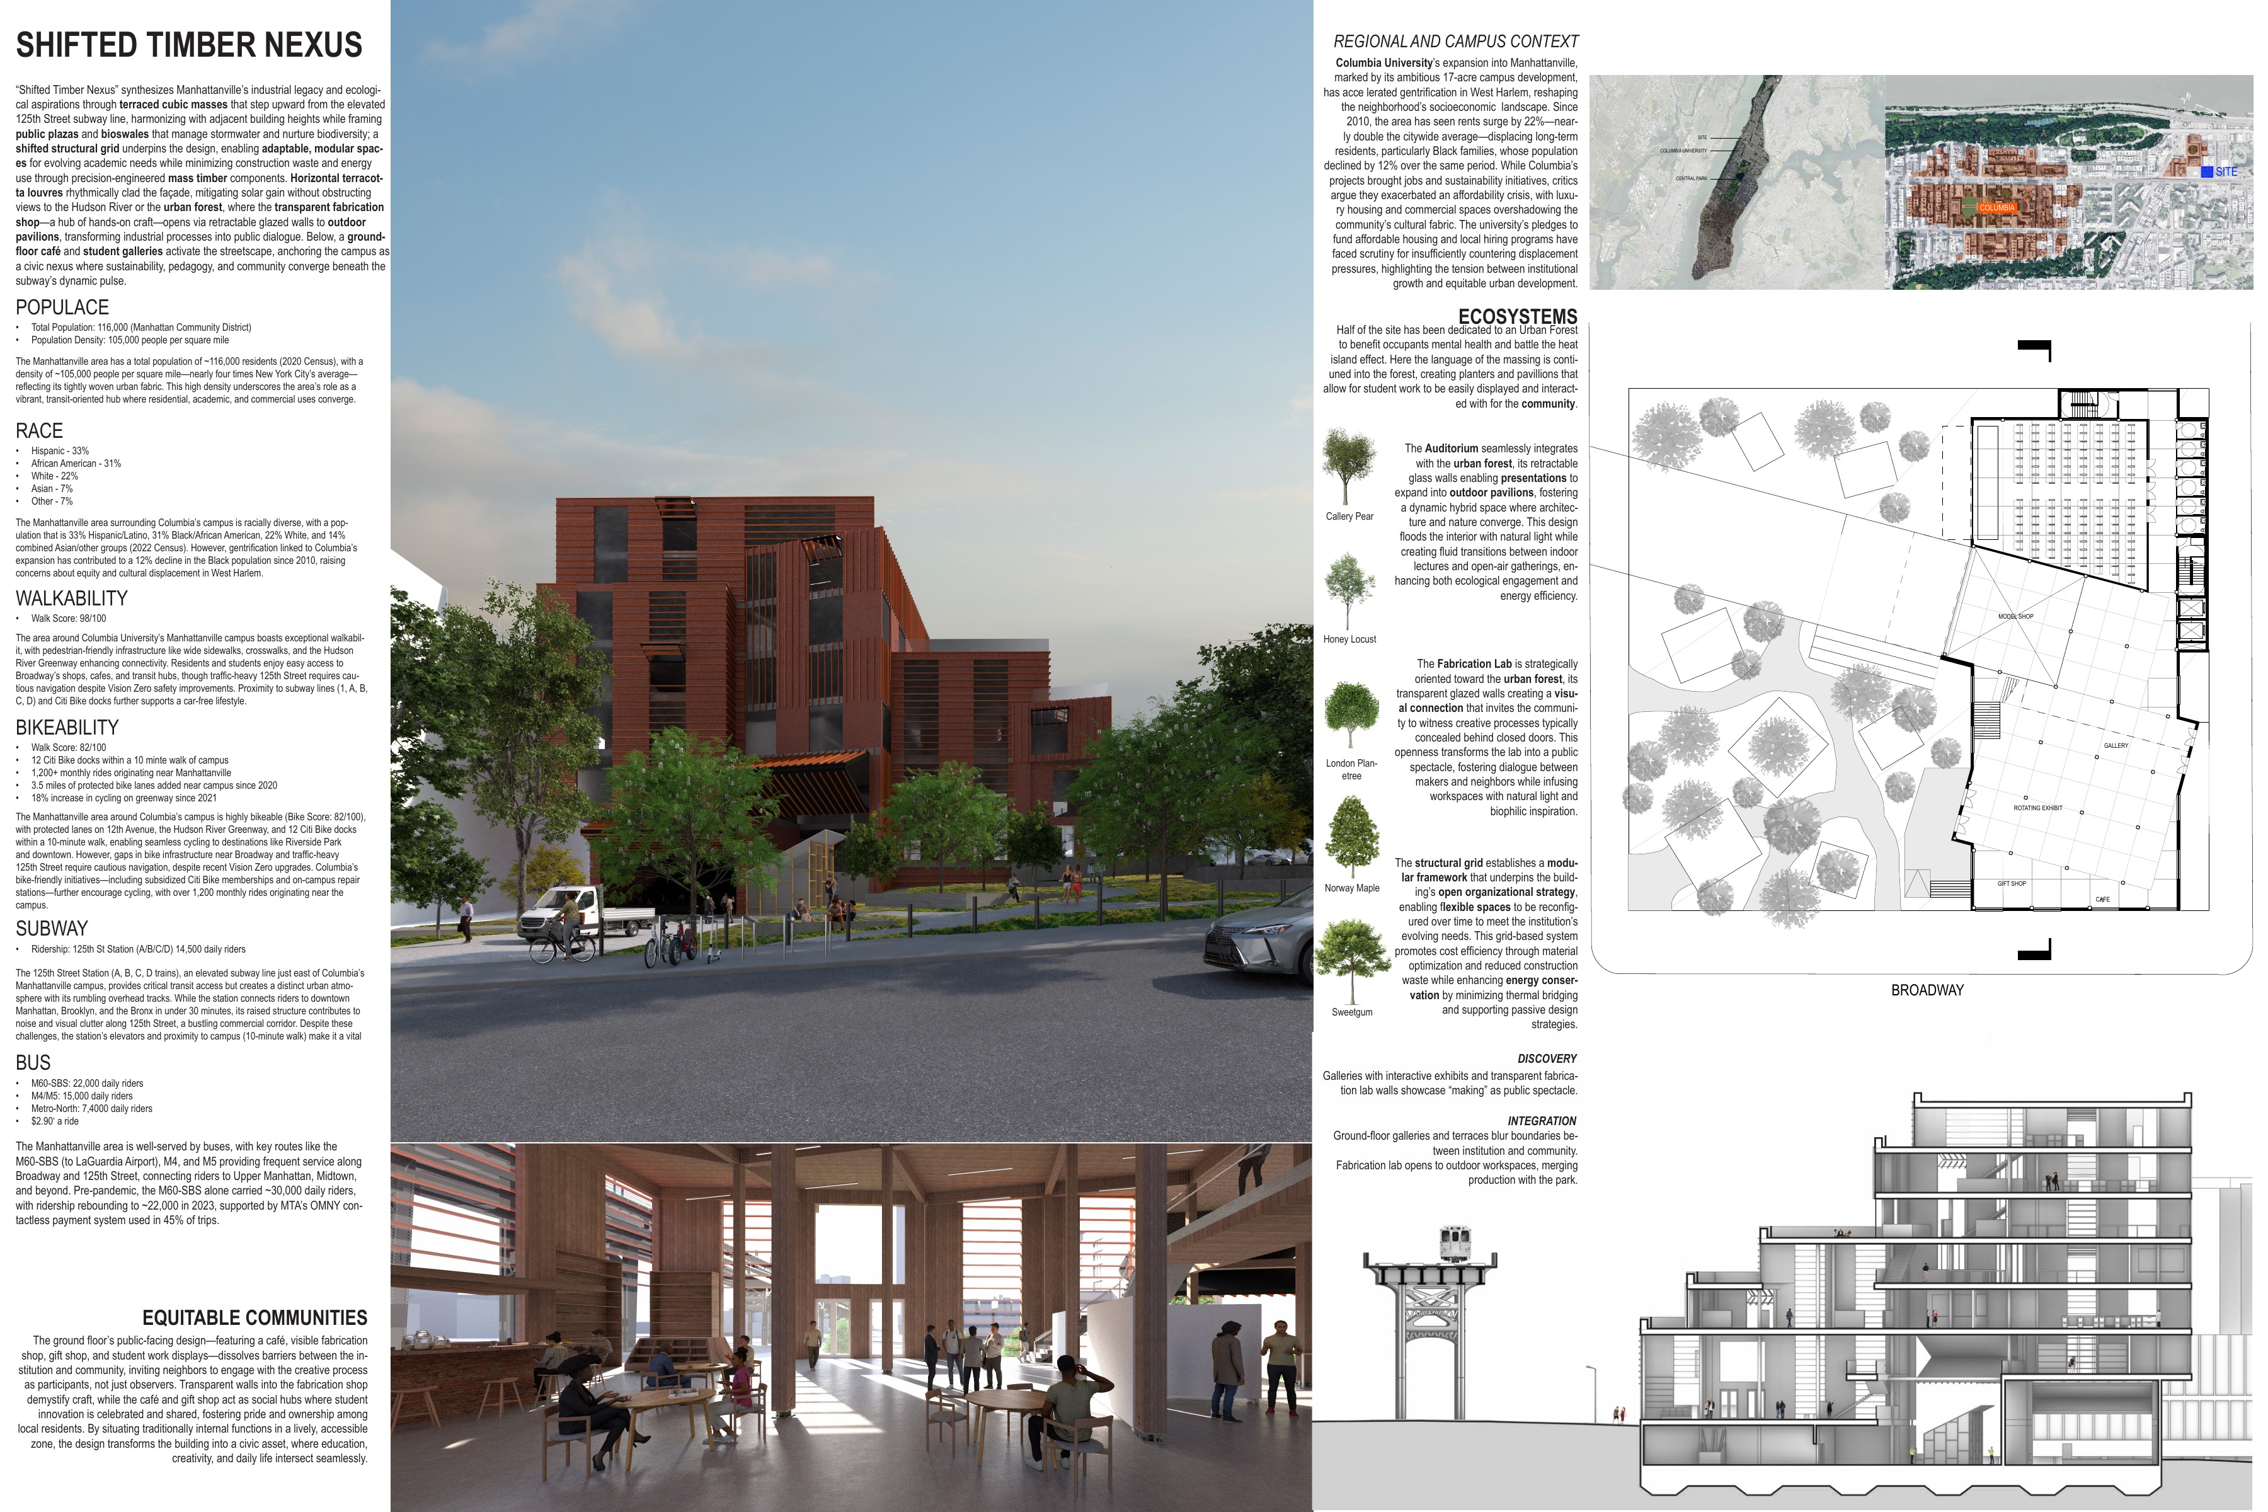
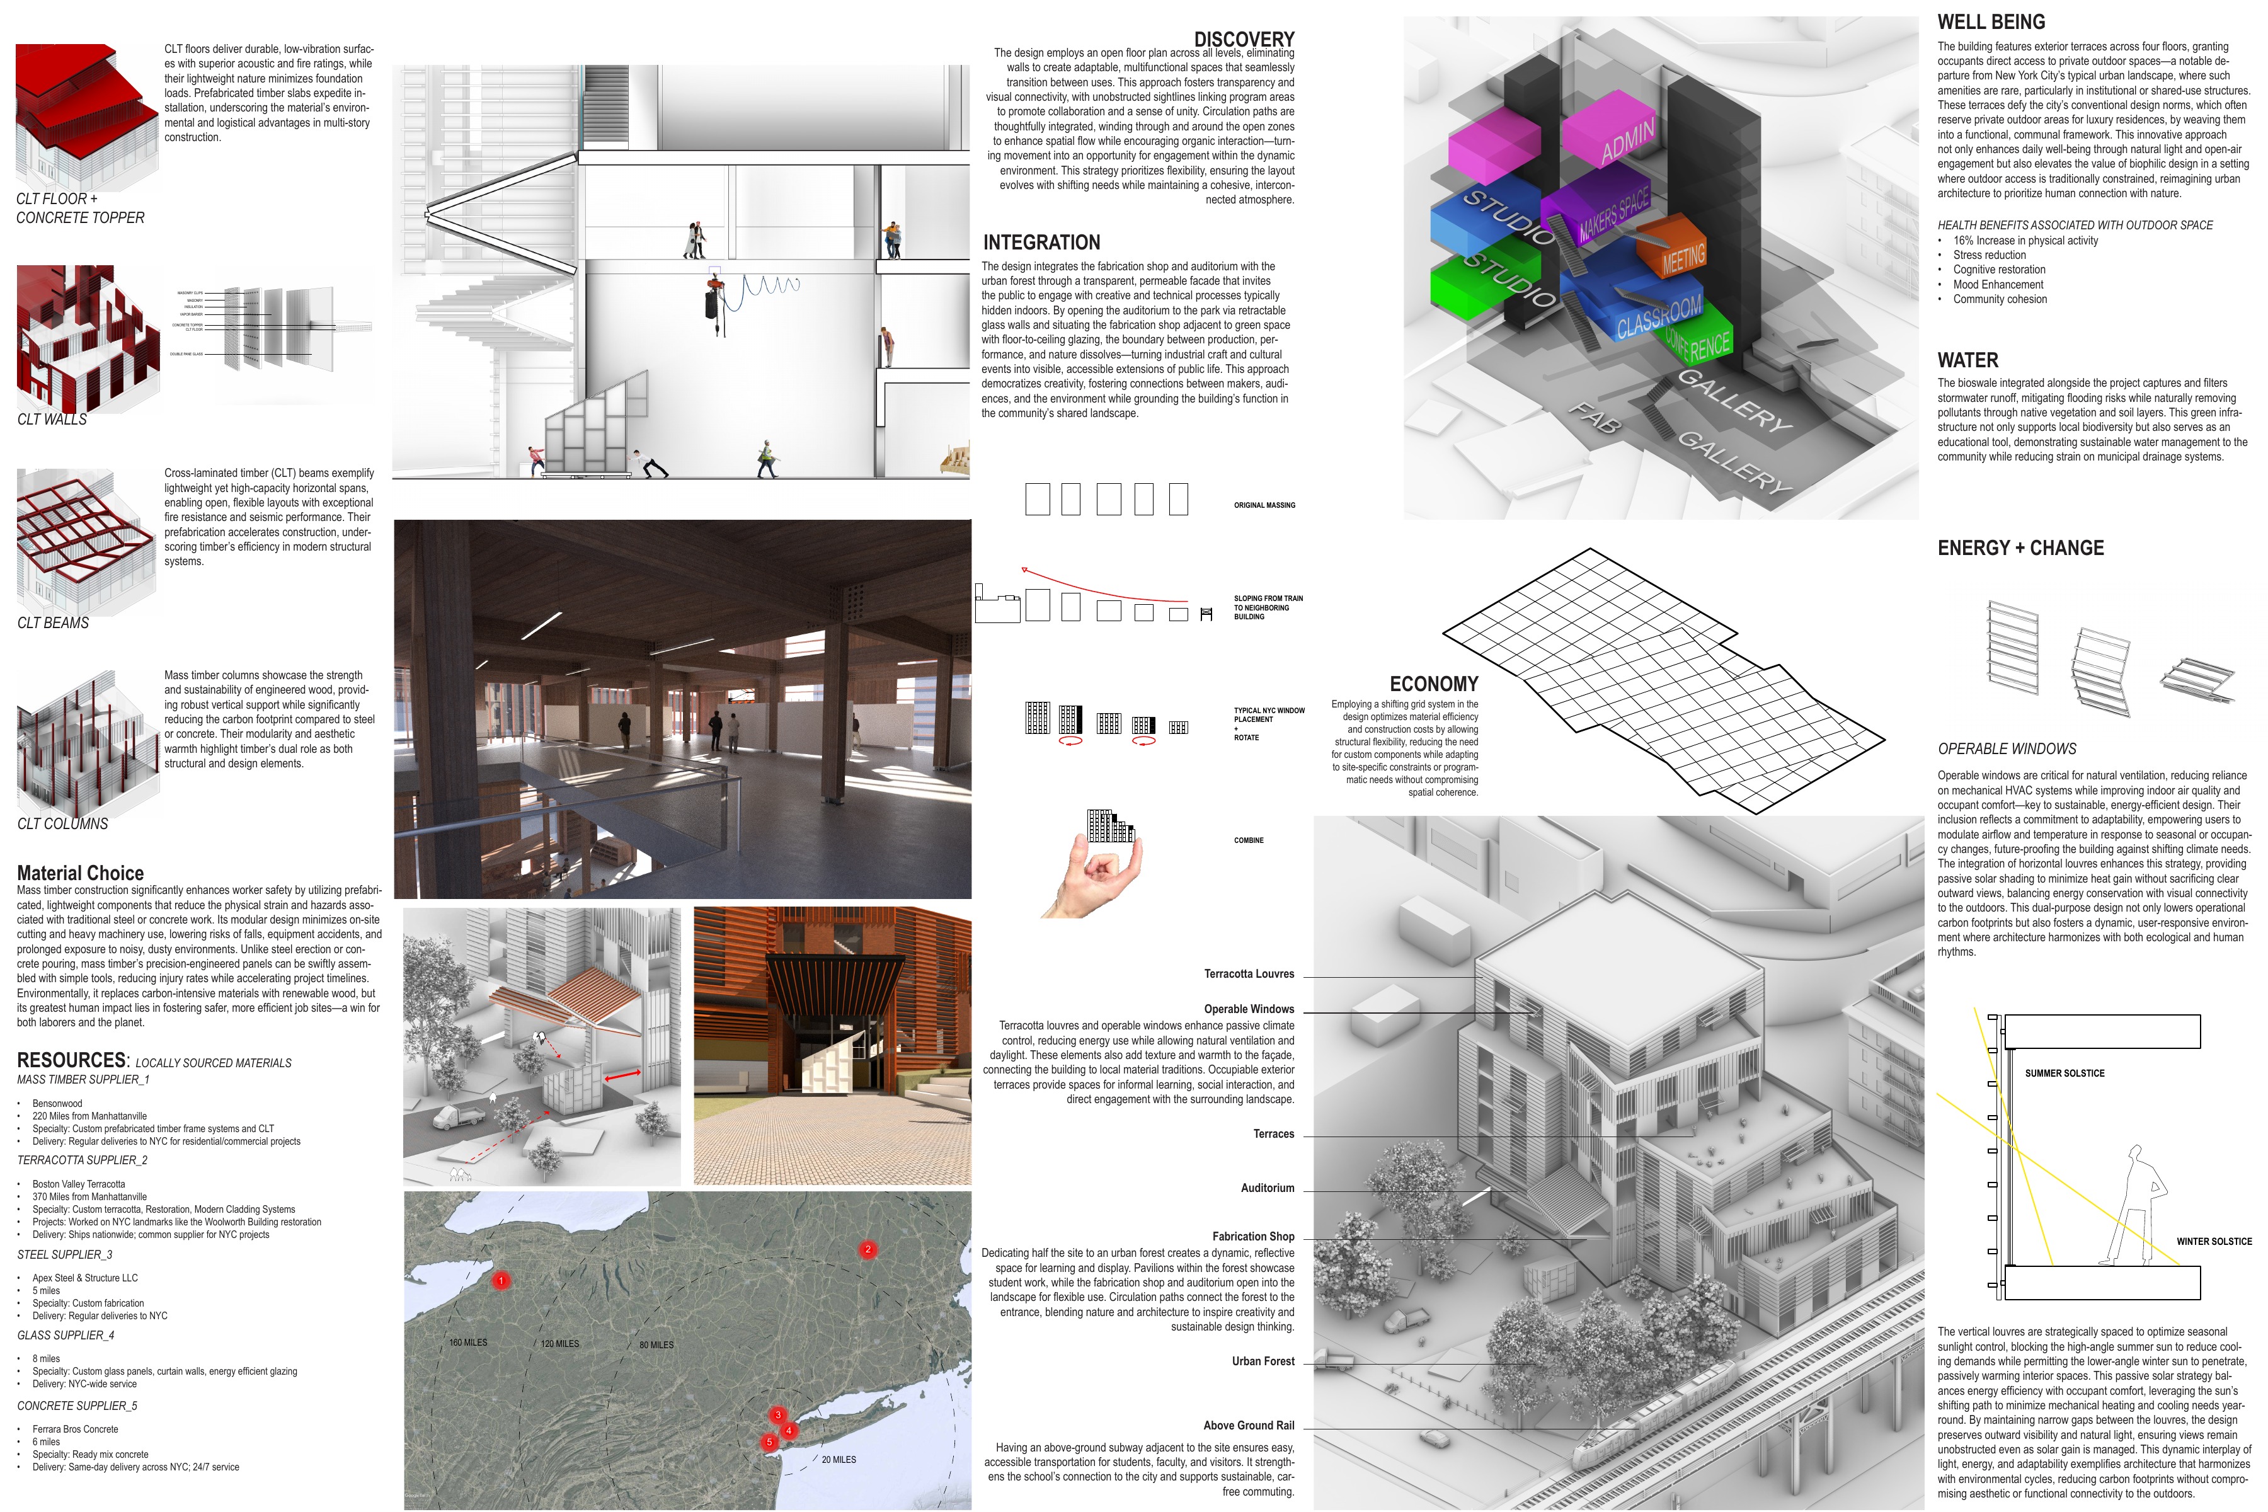
My COTE project entry, Shifted Timber Nexus, is an academic and community building proposal for Columbia University’s Manhattanville campus in New York City.
Lectures, conversations, and visits that bring new ideas back to the studio.
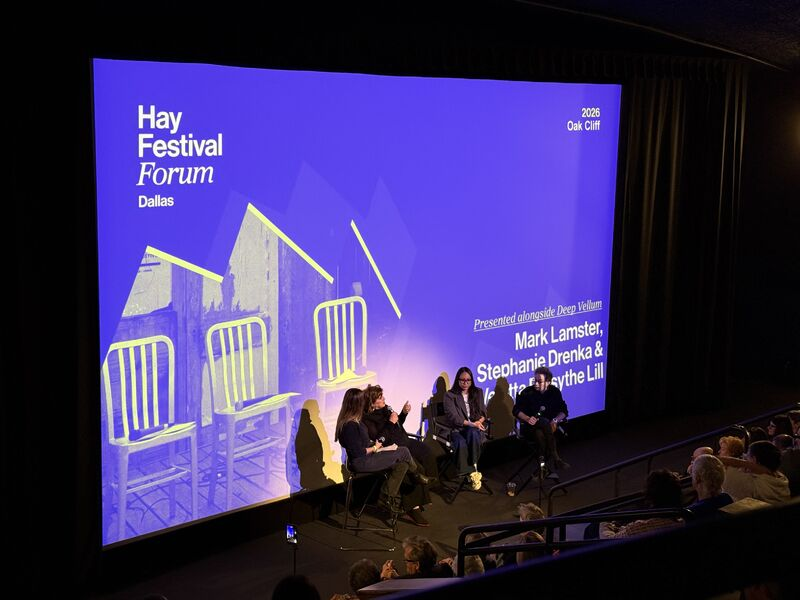
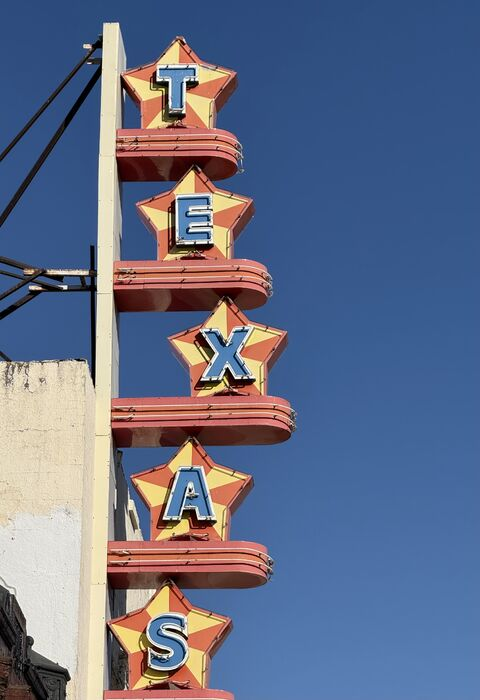
I attended a Hay Festival conversation with Mark Lamster, Stephanie Drenka, and Veletta Lill at the historic Texas Theatre in Oak Cliff. The discussion focused on saving Dallas City Hall, historic preservation, and the relationship between architecture, government, and the people it serves.
As an architecture student, I was interested in how preserving City Hall means more than saving a building. Its location and organization support communication between departments and provide a central place for citizens to engage with their government. The conversation highlighted the social and civic value of the buildings we already have.
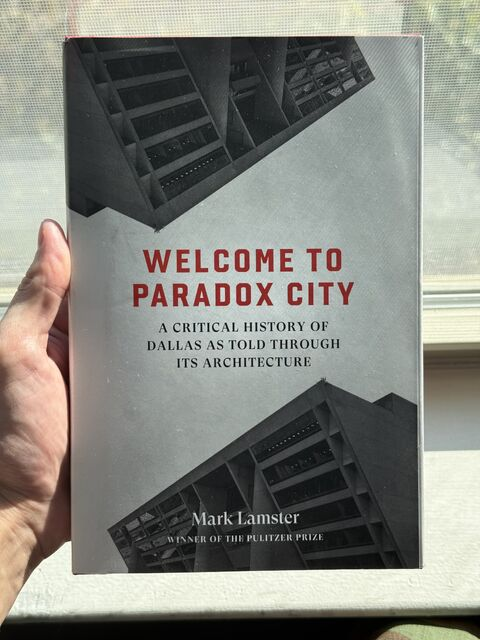
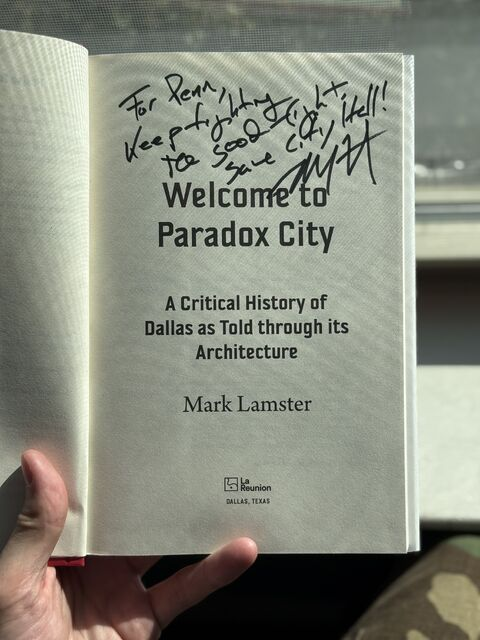
It was my first visit to the Texas Theatre. Exploring its gathering spaces showed how a historic building can continue to bring people together through events and informal conversations. I also picked up a signed copy of Mark Lamster’s Welcome to Paradox City.
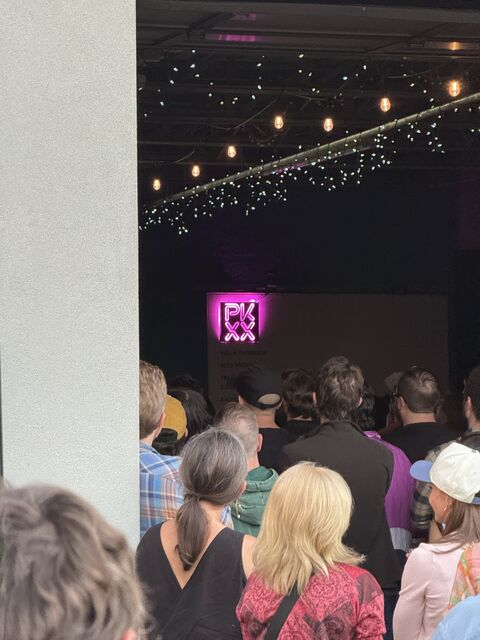
At Modus Studio’s PK19 event, I connected with people shaping our region through music advocacy, downtown Fayetteville revitalization, the Ozark Natural Science Center, and cycling.
The conversations showed how community led design begins with listening. Architecture is connected to the lives and stories a place holds, and the evening offered perspectives I could bring back into my studio work.
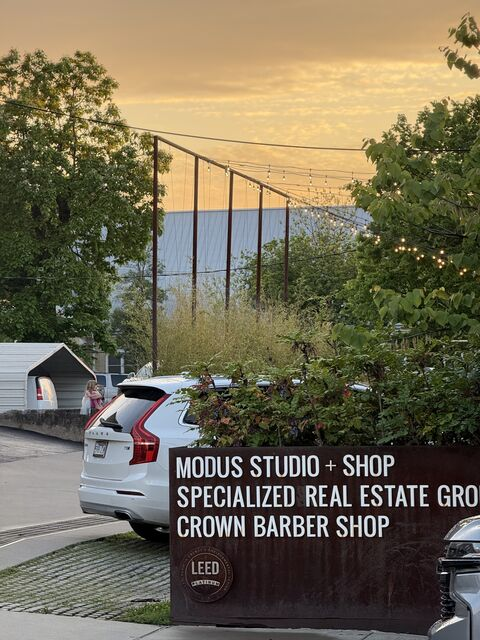
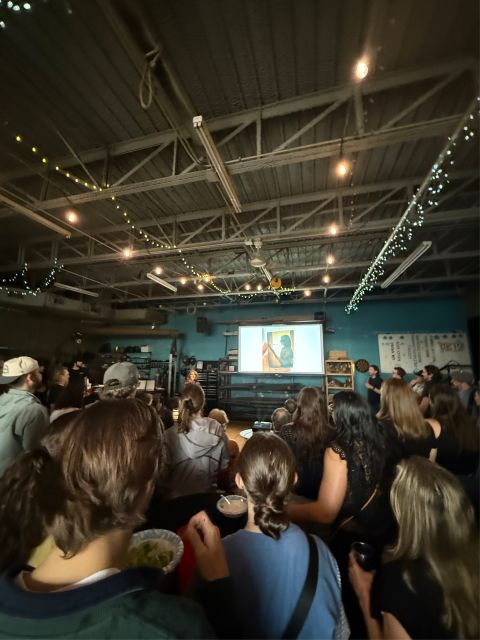
I returned to Modus Studio’s fabrication shop for PK20, an evening connecting the creative community through a wide range of ideas.
Highlights included Tim Ernst’s waterfall photography and humor, Jason Quall’s inventive creations such as a robotic giraffe on a tricycle, Willa Thomason and Alex Brown’s insights on sustainability in landscape and urban forestry, and Emma Gastineau’s perspective on caves.
The event was a reminder of how much there is to learn beyond the studio. Dogs were welcome, too.
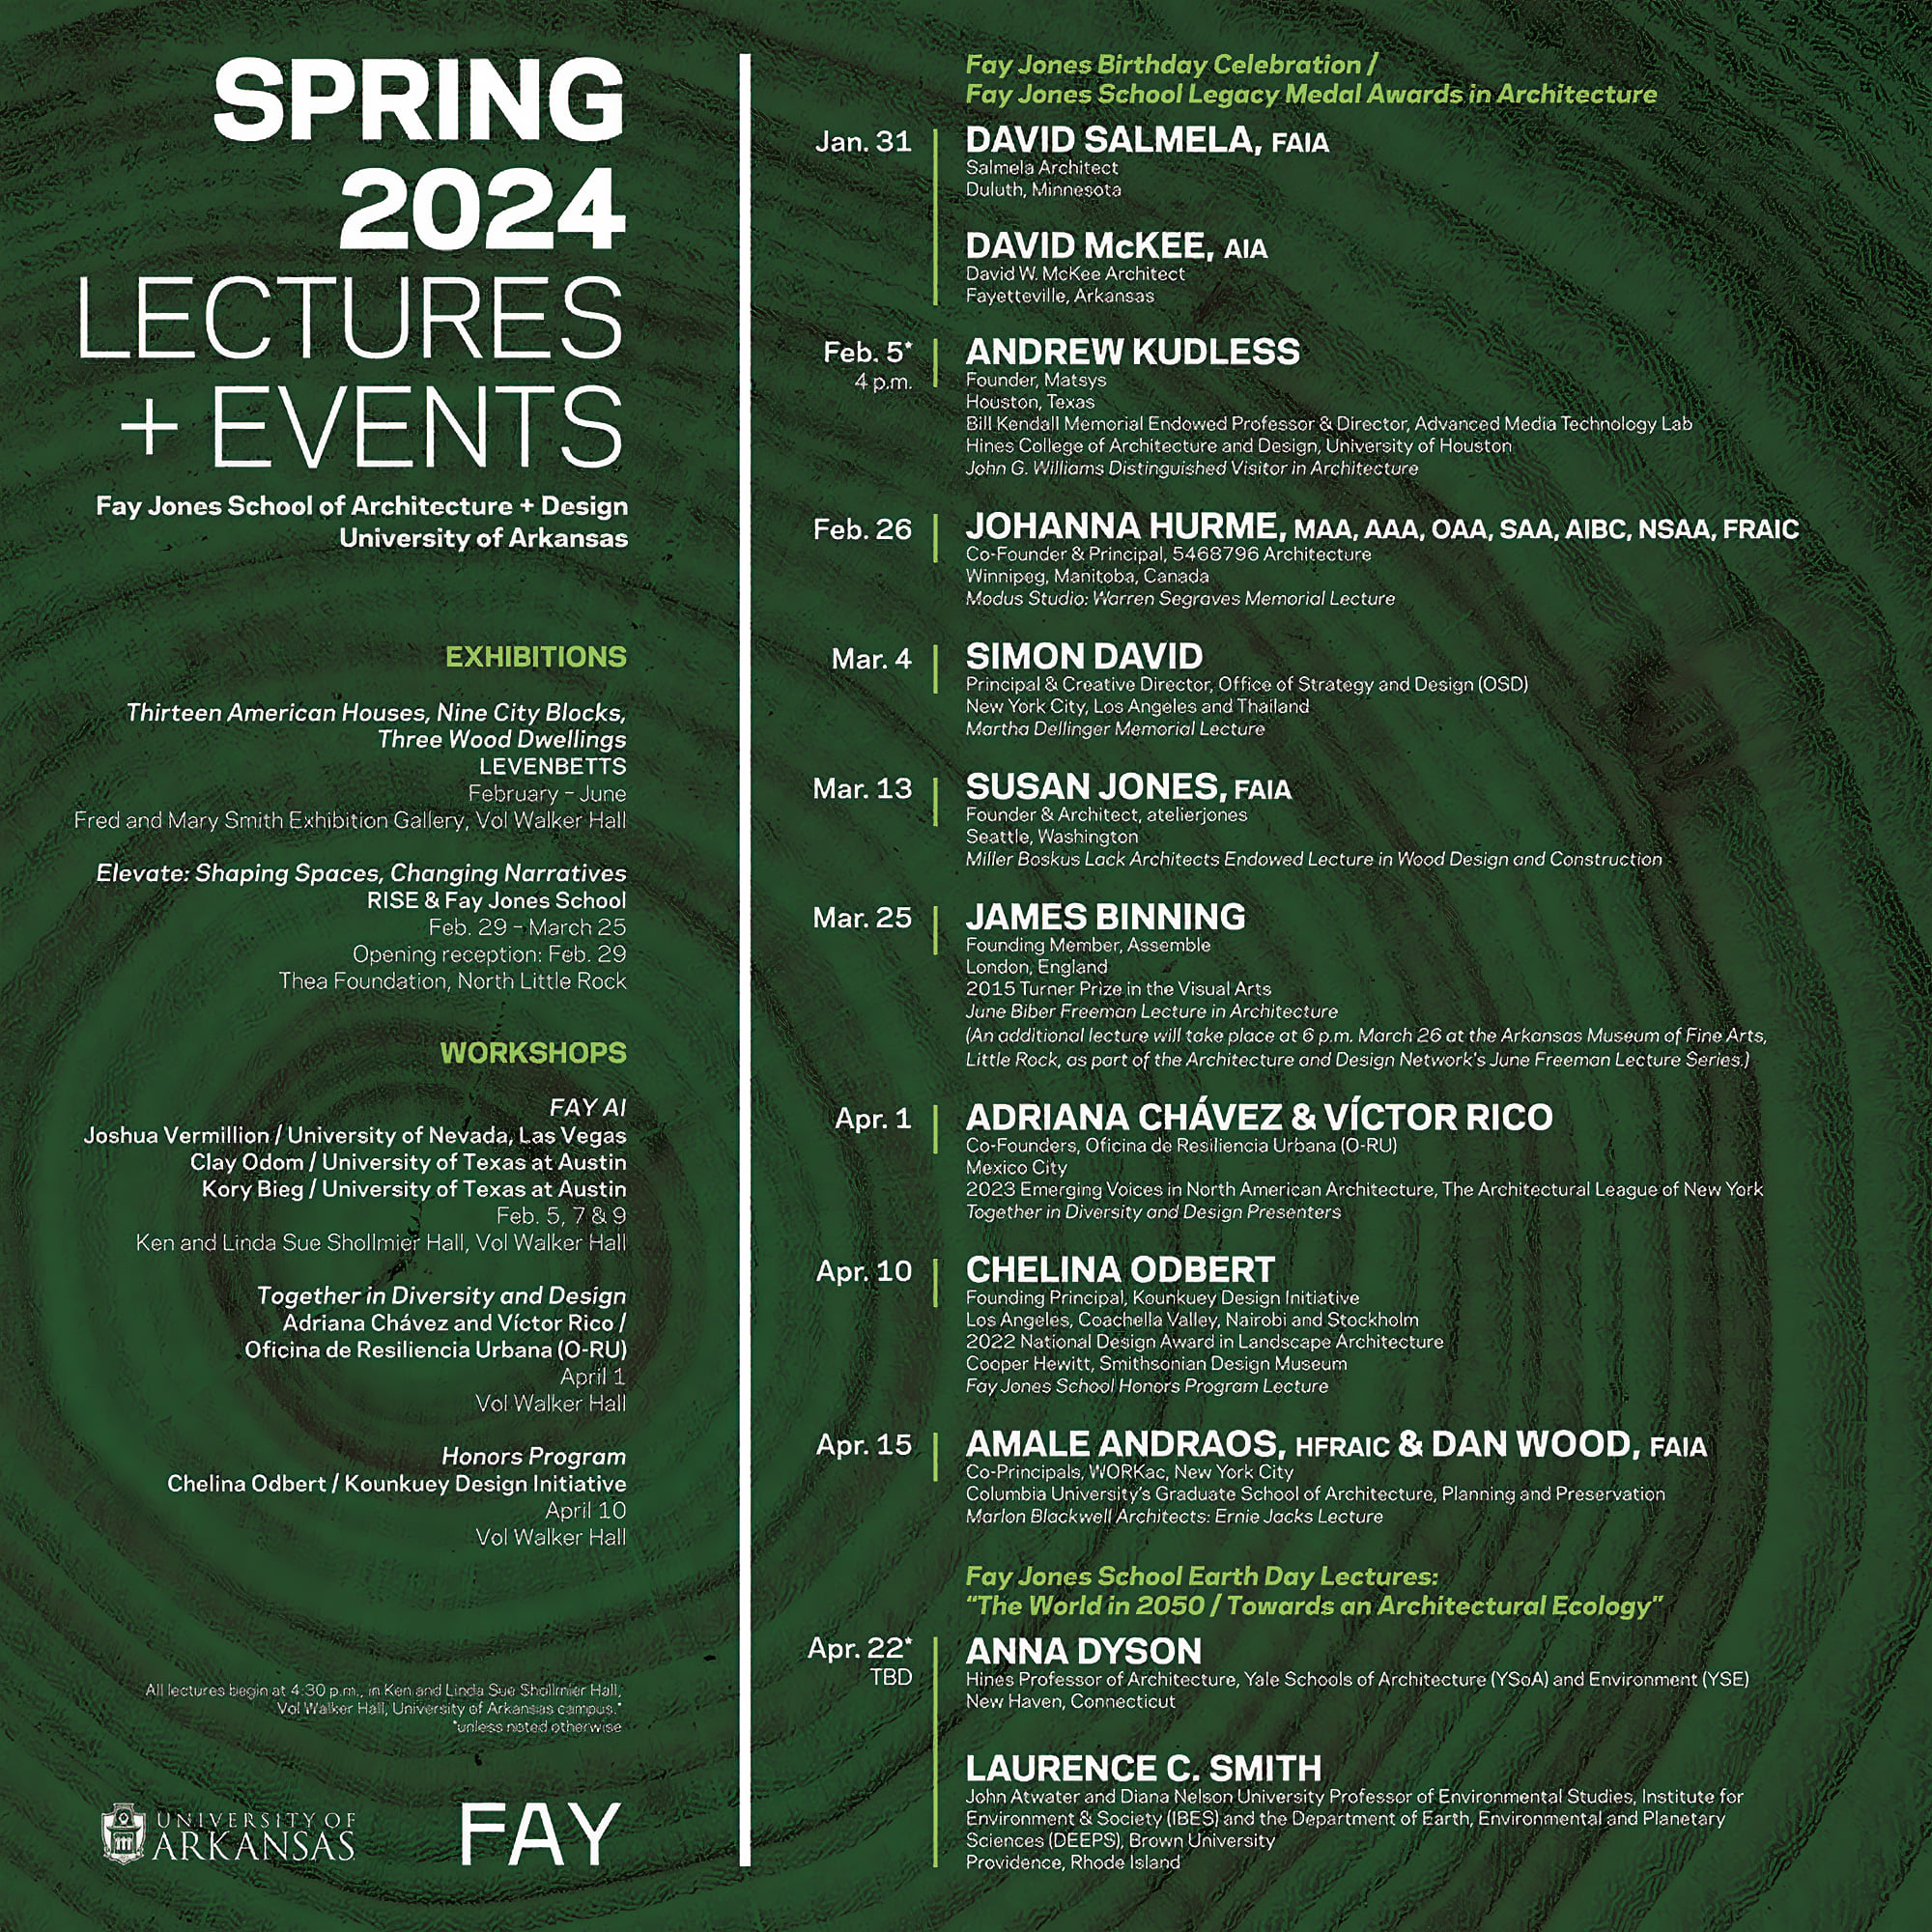
The Fay Jones lecture series brings perspectives from outside the studio into my education and gives me new ways to reflect on my own work.
Get in touch